
We get this question more than any other: how much does a steel building cost? And the honest answer is that it depends on so many variables that giving a single number is misleading. But we can tell you what drives the price, how much each factor adds or subtracts, and why two buildings with the same dimensions can have wildly different price tags.
If you want a number for your specific building, call us at (888) 460-9294. We will give you a straight answer in 5 minutes.
Let us break it down.
Starting Prices
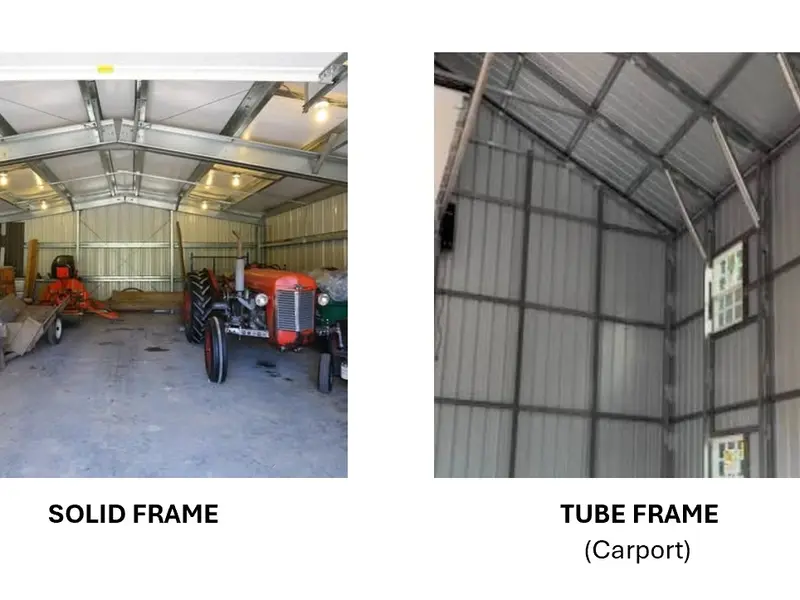
There are two common types of solid-frame construction you will see quoted: C-channel and I-beam. They serve different markets and carry different price tags. If you are shopping for a residential garage, workshop, or barndominium, you are almost certainly looking at C-channel. If you are shopping for a large commercial or agricultural building, you are looking at I-beam. Both are solid-frame — the other category entirely is hollow-frame (tube-steel) construction, covered below.
C-channel pricing
These are real Northcraft starting prices for a C-channel building with a 10’ eave height, engineered to standard loads (ground snow up to 35 lb, wind up to 110 mph). Each price includes stamped engineered building drawings, all building components, and freight to your site. Doors, windows, insulation, concrete work and erection are quoted separately. Every C-channel building ships as a solid frame with PBR roof and wall panels in 26-gauge and heavier, a roof pitch up to 8/12, Galvalume AZ55 coating on all primary and secondary framing, and a full trim package included.
A 20x24 building (480 square feet) starts at $10,500.
A 20x30 building (600 square feet) starts at $11,400.
A 20x40 building (800 square feet) starts at $13,500.
A 30x30 building (900 square feet) starts at $14,300.
A 30x40 building (1,200 square feet) starts at $17,300.
A 30x50 building (1,500 square feet) starts at $18,900.
A 30x60 building (1,800 square feet) starts at $21,300.
A 40x40 building (1,600 square feet) starts at $20,800.
A 40x50 building (2,000 square feet) starts at $23,600.
A 40x60 building (2,400 square feet) starts at $27,800 — the same published floor our metal churches page prices a 40x60 sanctuary shell against.
A 40x80 building (3,200 square feet) starts at $33,700.
A 40x100 building (4,000 square feet) starts at $39,500.
I-beam pricing
Past 40’ wide, I-beam framing becomes the more cost-effective choice, and it’s priced on a different basis: a 12’ eave height, not 10’. I-beam buildings ship as a rigid frame with the same panel and pitch options, but only the secondary framing (girts and purlins) is Galvalume AZ55 coated, not the primary frame — a real spec difference between the two systems, covered in more detail in our I-beam quality article.
A 50x50 building (2,500 square feet) starts at $29,800.
A 50x100 building (5,000 square feet) starts at $49,600.
Buildings larger than 50x100 are quoted individually rather than priced from a table. At that size the loads a building has to carry vary too much for a published number to mean anything — see the collateral load section below. This is also exactly the kind of project our custom steel buildings page is built around: an individually scoped conversation rather than a table lookup.
What raises these numbers
Eave height is the first thing. A taller building needs more steel in every column and a heavier frame to match, and on larger buildings the difference can be dramatic.
Loads are the second. If your ground snow load exceeds 35 lb per square foot, or your wind speed exceeds 110 mph, that adds to the price. Call for the exact adder on your project.
C-channel is typically 20-30% less expensive than I-beam for the same size building up to 40’ wide, because the framing is lighter and fabrication is simpler. For buildings over 40’ wide, the I-beam building starts to become more cost effective than the C-channel. For a deeper comparison of the two construction types, see our Solid Frame vs Tube Frame article.
The building price covers the steel building package. Foundation and erection are priced separately — those services are available; ask for them in your quote request. If you want to budget the whole project, both foundation work and erection are driven by local labor and material rates, not by Northcraft’s published building price. Get those quoted locally — they vary far more by region than the building does.
Why does the total vary so much between buyers? Because the same size building can be built to completely different standards. That is what the rest of this article is about.
What Actually Drives The Cost Of A Steel Building
What drives the price of a steel building is not one thing. It is ten things, and each one can move the number by 20% or more. If you want to know how much does a steel building cost for your specific project, you have to look at all ten. Here they are in order.
Factor 1: Size and clear span
The most obvious cost driver is size. But it is not linear. A 40x60 building does not cost exactly twice as much as a 20x30 building, even though it has twice the square footage.
Steel buildings benefit from economies of scale. The engineering, fabrication setup, and shipping costs are spread over more square footage as the building gets bigger. The steel building cost per square foot generally decreases as the building gets larger.
Clear span matters too. A building with a 100-foot clear span costs more per square foot than a building with interior columns at 50 feet, because the beams required for a 100-foot span are significantly larger. If you can live with interior columns, you can save a lot of money on larger buildings.
Factor 2: Wind and snow load engineering
This is where the price can change dramatically without the building looking any different.
A building engineered for 90 mph wind loads has lighter framing, smaller foundations, and fewer connection points than one engineered for 150 mph. The difference in steel weight can be 30 to 50% more for the higher wind load. That is a lot of extra steel, and it costs real money.
Snow load works the same way. A building engineered for 20 psf roof snow load has lighter roof framing than one engineered for 40 psf. If you live in a northern climate with heavy snowfall — our Maine state page documents real figures up to 100 psf in its heaviest confirmed towns — your building needs the higher rating, and the price reflects it.
The point is this: comparing steel building prices without comparing the engineering is meaningless. A building engineered for 90 mph wind and 20 psf snow is not the same building as one engineered for 130 mph wind and 40 psf snow, even at the same footprint — they carry different amounts of steel and cost different amounts as a result.
Factor 3: Height
Taller buildings cost more. Not just because of the additional wall paneling, but because taller walls require heavier framing to resist wind loads. A 16-foot eave height building costs meaningfully more than a 12-foot eave height building of the same footprint, because the wind load on the taller walls generates higher bending moments in the columns.
Tall buildings also need more bracing. If you need a building tall enough for a crane, RV clearance, or a second floor, expect the price to go up.
Factor 4: Roof pitch
A flat roof is cheaper than a pitched roof. But “flat” in steel building terms means 1:12 pitch (1 inch of rise per foot of run), which is the minimum for water shedding on through-fastened panels.
Higher pitches cost more because they require more panel material, longer sidewall panels, and more complex framing. A 4:12 pitch looks better and sheds snow faster, but it adds 10 to 20% to the building cost compared to a 1:12 pitch.
If you are in a snow zone, a higher pitch is worth the money. Snow accumulating on a low-pitch roof can exceed the design load and cause structural failure. In a mild climate, a low pitch is fine.
Factor 5: Insulation
Insulation is one of the biggest variables in the total project cost. A basic fiberglass blanket insulation (R-10) costs less than higher R-values — R-19 and R-30 each step the price up further, itemized per square foot once your configuration is set.
If you are not heating or cooling the building, you might not need insulation. But even unconditioned buildings benefit from a vapor barrier to prevent condensation, which adds a modest, itemized cost to the quote.
For conditioned spaces (workshops with heat, commercial spaces, barndominiums), insulation is not optional. It is a significant cost item, and it needs to be in your budget from the start. Insulating a 40x60 building to R-19 with vapor barriers is a real line item — ask your estimator for an itemized number specific to your configuration.
This is why we publish itemized quotes. No black boxes. If you want to see what goes into a real quote, call us at (888) 460-9294.
Factor 6: Accessories
Doors, windows, vents, skylights, gutters, and trim are all accessories. They can add 10 to 30% to the base building cost.
Overhead doors are the biggest accessory cost, and price rises with size — a 16x14 door for RV or equipment access costs meaningfully more than a standard 10x10 commercial overhead door. If you need multiple large doors, this adds up quickly.
Walk doors, windows, ridge vents, and gutters and downspouts each add a smaller, itemized cost — ask your estimator for the specific numbers as you finalize your configuration.
The important thing is to make sure accessories are included in the quotes you are comparing. A bare building with no doors or windows is not actually cheaper than one at the same base price that includes overhead doors, walk doors, and windows — the difference is in what is included, not in the quality of the building.
Factor 7: Foundation
A steel building needs a foundation. The foundation is not included in the building price, and it is a significant cost item.
A concrete slab for a 40x60 building (2,400 square feet) at 4 inches thick is priced by local concrete rates and site conditions, not a national number — get it quoted locally. If you need a thicker slab for heavy equipment or a monolithic footing with grade beams, the cost goes up.
The foundation also needs anchor bolts set at specific locations to match the building frame. This requires coordination between the foundation contractor and the building manufacturer. If the anchor bolts are not placed correctly, the building frame will not fit, and fixing the problem is expensive.
Foundation work is priced by your location and site conditions — get it quoted locally rather than assumed from a national average.
Factor 8: Erecting
Erecting cost depends on the building size, complexity, and local labor rates. Smaller buildings cost more per square foot because the crew and equipment mobilization costs are spread over fewer square feet.
A 40x60 building might take a crew of 4 to 5 people 5 to 7 days to erect. A 100x200 building might take the same crew 3 to 4 weeks. The per-square-foot cost is lower for the larger building, but the total cost is higher.
If you are doing DIY erecting, your cost is your time, tool rental or purchase, and whatever you are paying your helpers. The residential buildings are commonly erected by the homeowner to save on costs. For commercial applications, hiring a professional erector is the better choice, especially for buildings over 2,000 square feet.
Factor 9: Shipping
Shipping a steel building is a significant cost item that buyers often forget to budget for. A 40x60 building is a substantial load and requires a flatbed truck or two. Shipping cost depends heavily on distance, and can be more for remote locations.
Some suppliers include shipping in the quoted price. Some do not — Northcraft’s starting prices include freight to your site, in all 50 states. Ask any other supplier whether theirs do too before you compare quotes.
Factor 10: Collateral load
This is the factor almost nobody asks about, and on the buildings it applies to, it can move the price further than any other one on this list.
Collateral load is any weight the building itself has to carry beyond its own structure, the snow on the roof, and the wind against the walls. An overhead crane. A sprinkler system. Mechanical units hung from the rafters. Conveyors. A finished ceiling with ductwork above it.
This mostly applies to I-beam buildings. Northcraft’s C-channel sizes — residential garages, workshops, standard barndominium shells — are sized for light-commercial and residential use and typically don’t carry collateral load, which is exactly why those sizes get a clean published table above instead of a “call for pricing” placeholder. Collateral load is the reason I-beam buildings don’t get the same table treatment past a certain size: two I-beam buildings can have identical dimensions, identical eave height, and identical snow, wind and seismic loads — and one can cost twice as much as the other. If a rafter has to support a five to ten ton crane, the entire structure has to be engineered to carry it: heavier rafters, heavier columns, heavier connections, deeper foundations. The building without that crane is significantly lighter and significantly cheaper.
If you are planning to hang anything from your building — now or in five years — say so before anyone quotes you. Engineering it in at the design stage costs a fraction of discovering later that the frame cannot take it.
Why Lower Prices Do Not Mean Better Value
The steel building industry is competitive, and manufacturers find ways to cut costs. Some of those ways are legitimate: more efficient fabrication, better supply chain management, standardized designs. But some are not: lighter steel, lower engineering standards, cheaper coatings, shorter warranties.
When you see a price that is significantly below other quotes for the same size building, the difference is almost always in the areas we just covered. Lighter framing. Lower wind load. Thinner panels. Painted instead of Galvalume. Fewer accessories included. Shorter warranty.
Is the cheapest steel building quote the best deal? Almost never. A lower price can mean the manufacturer is more efficient. Or it can mean they are building to a lower standard. You need to compare the details to know which it is. If you do not compare, you are gambling with a significant investment.
Our advice is to decide what you need first (engineering, coating, warranty, accessories), then get quotes for that specific specification. Do not let a sales rep talk you into a lower spec to hit a price point. The building is going to be standing there for decades. Make sure it is built to last.
How Much Does A Steel Building Cost: The Short Answer
If you skipped to this section for the number, here is how much does a steel building cost in plain terms. A 40x60 C-channel steel building from Northcraft starts at $27,800 with a 10’ eave at standard loads, delivered, including stamped engineered drawings, all building components and freight. Foundation and erection are priced separately — those services are available; ask for them in your quote request. That is the honest number for a building engineered to a real standard. Quotes that come in 30% below that are not the same building — check the frame type, the loads it is engineered for, and what the price actually includes before you compare them.
If you are early in the process, start with our Steel Building Buyer’s Guide to nail down the specs you actually need, and then read our Quote Comparison article so you know how to spot the differences between competing quotes. So how much does a steel building cost for your project? That depends on the nine factors above.
Call Northcraft Steel at (888) 460-9294 or email estimating@northcraftsteel.com. We will give you a real number for your specific building, not a brochure range.