
Custom Steel Buildings & Barndominiums, Built to Your Exact Specifications
From a barndominium to a full industrial facility — engineered to your dimensions, not a catalog size.
Built for decades. Backed in writing.
50-Year Paint Warranty, 50-Year Rust Perforation Warranty, 60-Year Structural Warranty, and Lifetime Warranty on Hardware — all transferable to the next property owner.
Get Your Customized Quote
- No obligation — we’ll send the price, not a salesperson to your door.
- Engineered drawings stamped for your state.
- 60-Year Limited Structural, 50-Year Limited Paint, 50-Year Limited Rust Perforation, and Lifetime Limited Hardware warranties.
- Delivered nationwide, all 50 states.
Custom Engineering • Any Dimension • Code Compliant • Nationwide Delivery
Custom Steel Building Price
$10,500 and up
C-channel framing, 10’ eave height basis, standard snow and wind loads.
Spans every published size, from a 20x24 garage to a 50x100 I-beam building — frame type moves from C-channel to I-beam at 50' width. Larger commercial, warehouse, and industrial-scale custom projects beyond 50x100 are quote-only.
Included
- • Stamped, engineered building drawings for your state
- • All primary building components
- • Freight to your site
Not included
- • Doors and windows
- • Insulation
- • Concrete or foundation work
- • Erection
Building specs
- • Framing type: C-channel solid frame, 10-16 gauge steel
- • Roof / wall panels: 26-gauge and heavier available
- • Roof pitch: Up to 8/12
- • Coating: Galvalume AZ55 on all primary and secondary framing
- • Hardware: Stainless steel hardware with a neoprene washer
- • Trim package: Full trim package included
What moves the price
- • Eave height above the 10’ basis
- • Ground snow load above 35 psf
- • Wind load above 110 mph
- • Areas with high seismic activity
This is a starting price, not a binding quote — your exact number depends on your state’s code requirements, site conditions, and what the building has to carry. We confirm the real number with stamped engineering before you sign anything.
Popular Custom Steel Building Applications
Common size ranges matched to typical use cases — a starting point for scoping your engineered building.
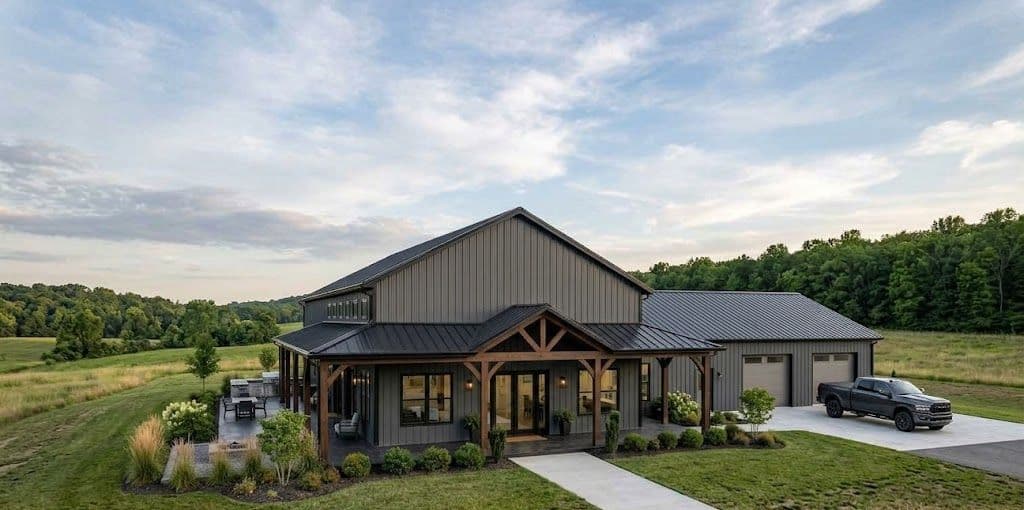
Barndominium/Garage
30×40 – 40×60
Engineered steel barndominium home with a 2 car garage idea for a single family wanting a modern look.
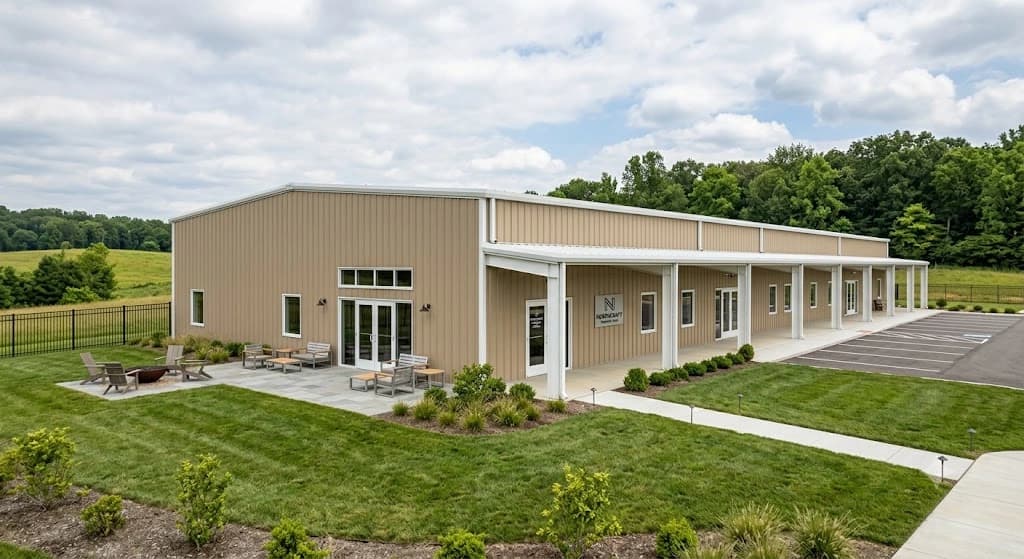
Commercial Building
50×100 – 60×120
Mid-size commercial steel buildings for retail, offices, and light operations with flexible clear span layouts.
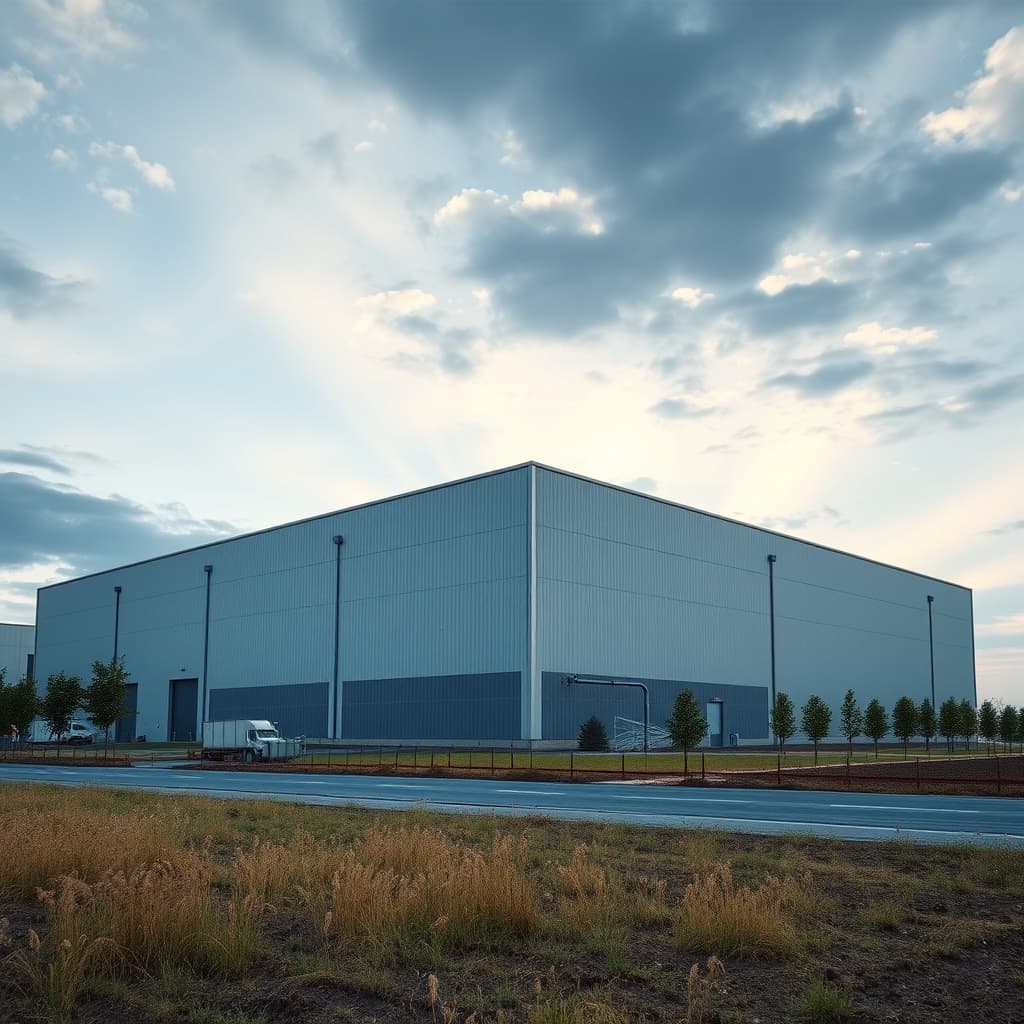
Warehouse
60×120 – 80×200
High-clearance warehouse buildings engineered for storage density, loading docks, and material handling.
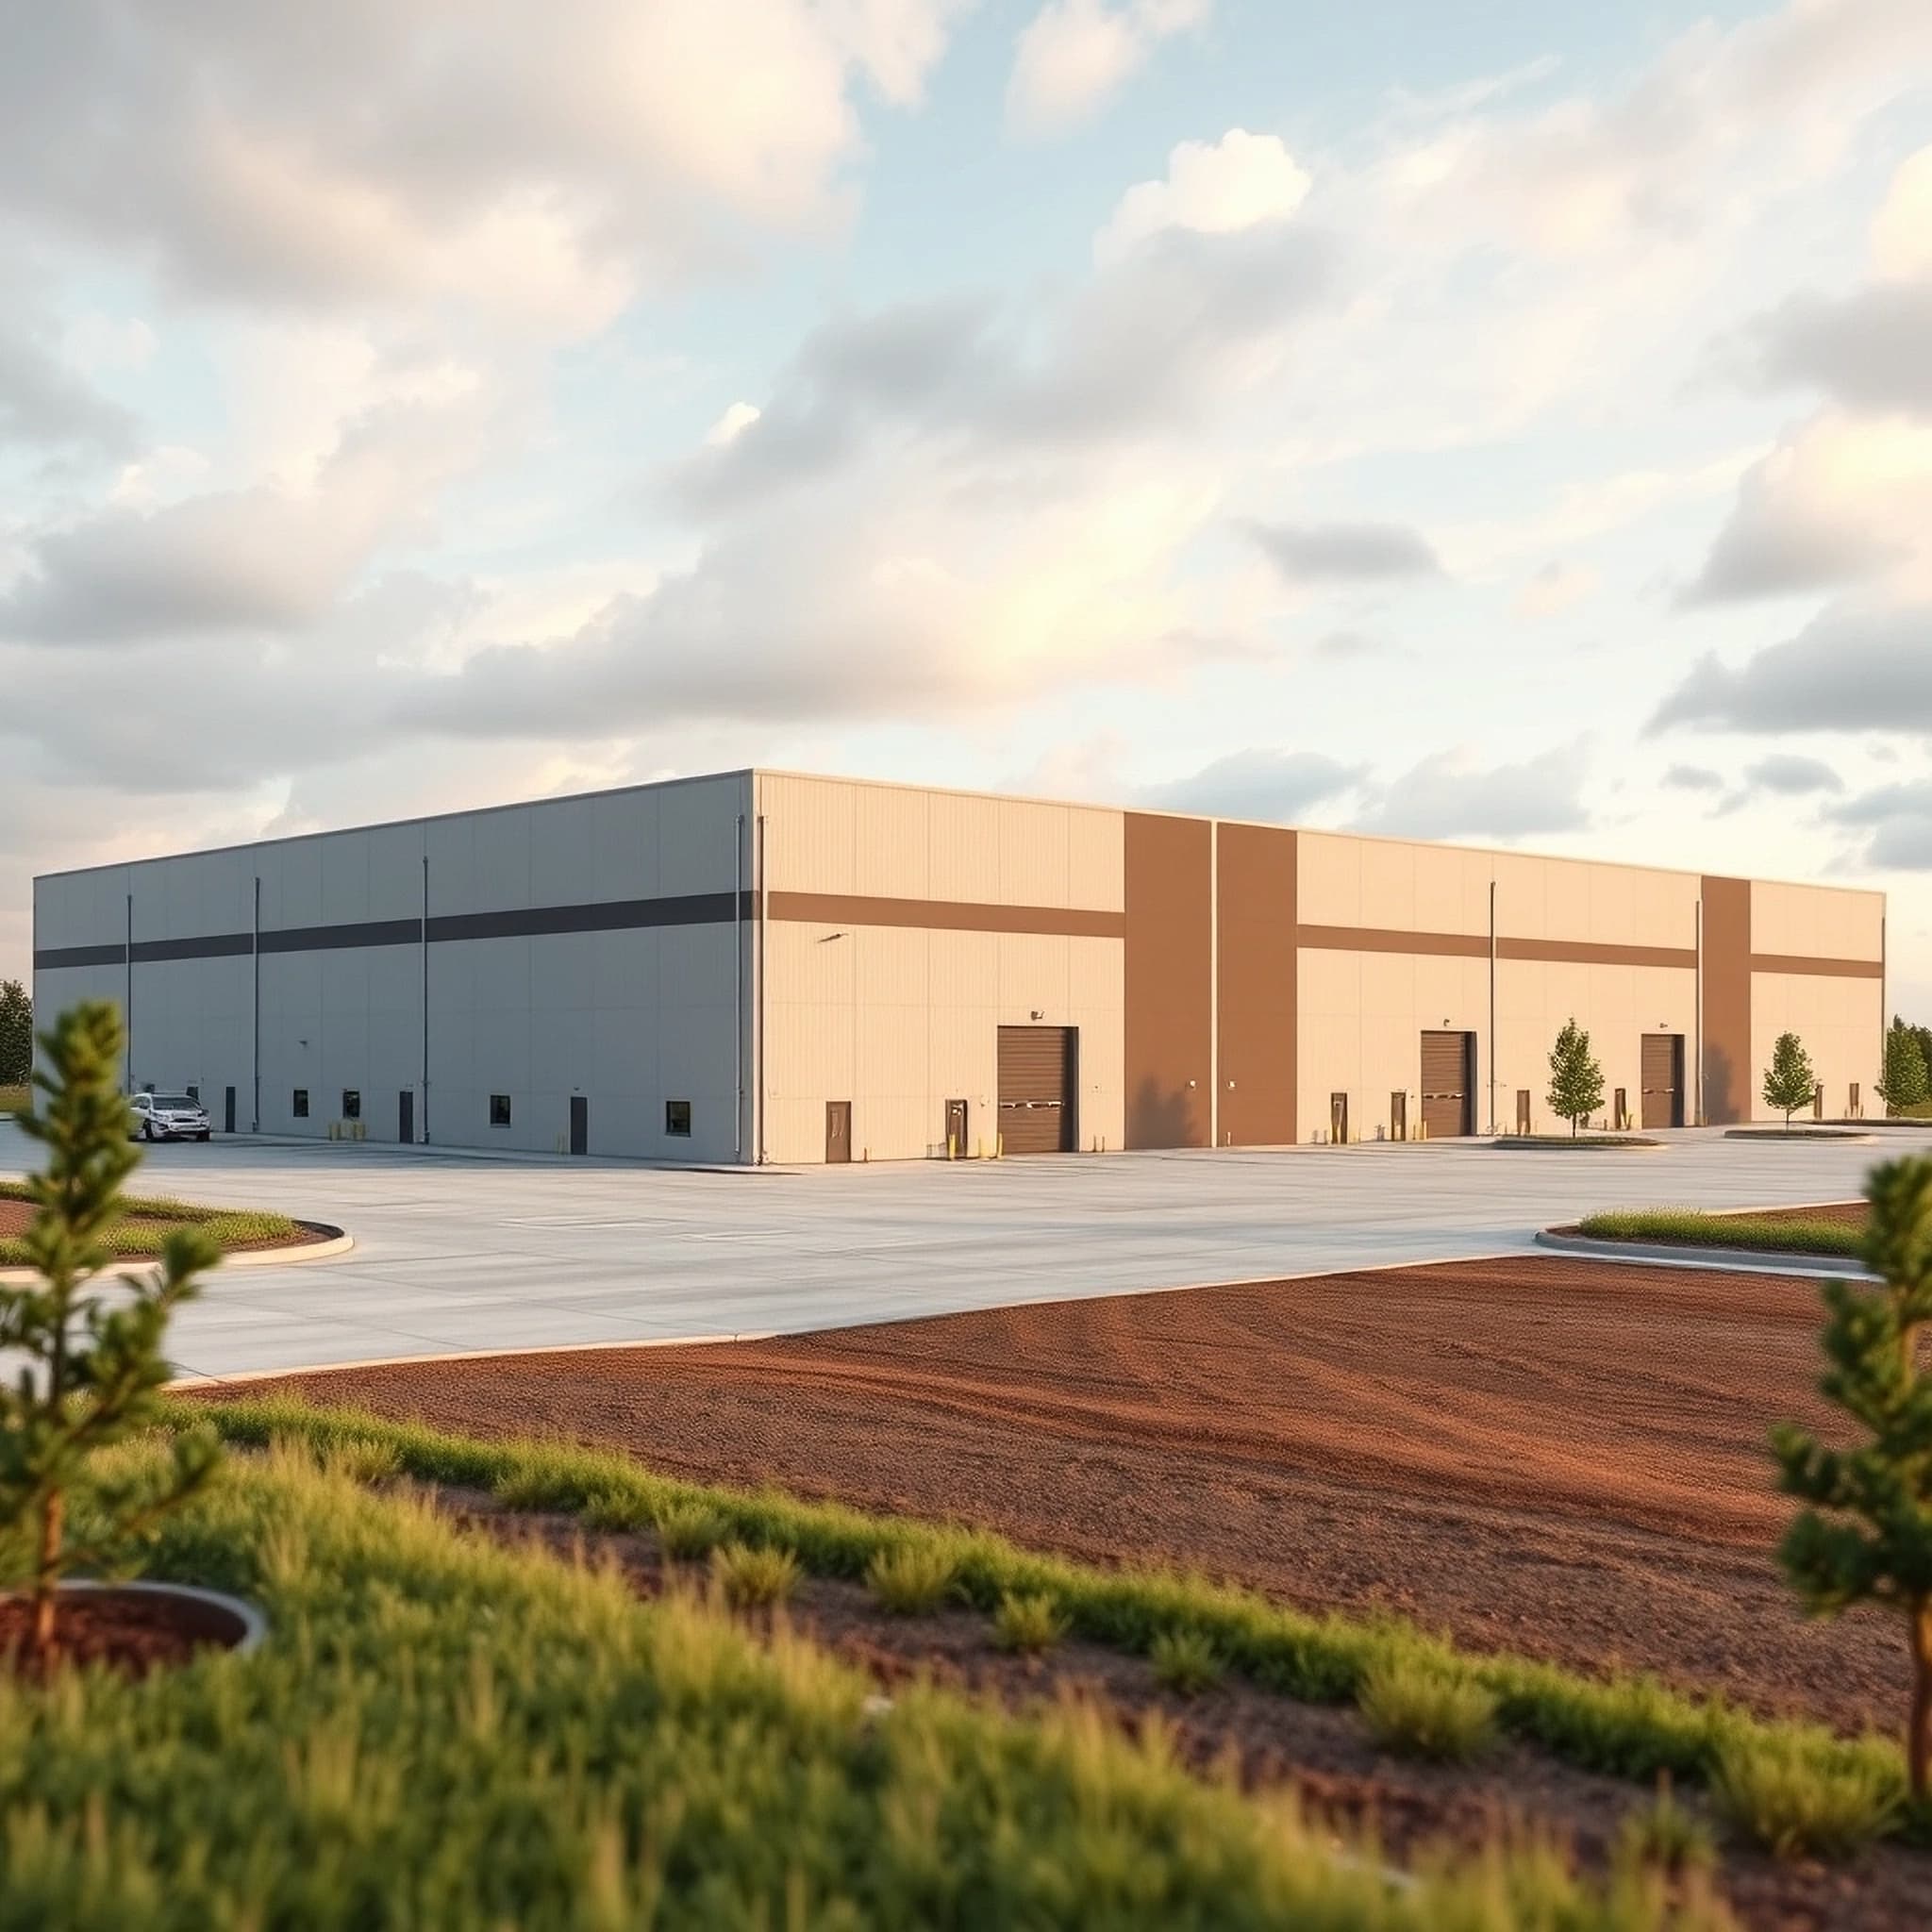
Industrial Facility
80×200+
Large-scale industrial steel buildings for manufacturing, production, and heavy equipment with crane-ready framing.
How Northcraft Actually Scopes a Custom Building
Width and length only answer part of the question. A custom project also needs eave height, door count and sizing, and — genuinely underrated — what the building is actually used for. Use decides your ASCE 7 Risk Category, and Risk Category changes the design wind speed and snow importance factor your drawings are engineered to, separate from frame type and just as real a cost driver.
Three Different Ways Use Changes the Engineering
A single room seating more than 300 people — a sanctuary, banquet hall, or theater — triggers Risk Category III on occupant count alone, explained in full on Northcraft’s church buildings page. A building storing hazardous or regulated materials above a locally-set threshold can reach Risk Category III or IV regardless of headcount, covered on the industrial buildings page. And a building with genuinely low or no human occupancy can qualify for the lighter Risk Category I, discussed on the agricultural buildings page. Most everything else — typical offices, retail, warehouses, and shops — is the standard Risk Category II; see the commercial buildings page for why “commercial” alone spans several of these at once.
What Gets Missed on a Fully Custom Project
Because nothing here is a preset, the most common mistake is treating the dimensions as the whole spec and leaving occupancy, door openings, and local zoning setbacks as an afterthought. Bring your estimator your real use and your site’s local requirements at the same time as your width and length, not after the configuration is already set.
From Engineering to Erecting
A streamlined three-phase process takes your custom steel building from blueprint to standing structure.
STEP 1
Engineering & Fabrication
Every component is CAD-engineered to your specs and factory-fabricated to exact tolerances before it ships.
STEP 2
Concrete Foundation
A poured concrete foundation is prepared on your site to the engineered plan, ready to receive the steel frame.
STEP 3
Steel Erection
Pre-cut, pre-drilled components bolt together quickly — no welding in the field, no guesswork on the ground.
Backed By Real Warranties

YEAR LIMITED RUST WARRANTY

YEAR LIMITED PAINT WARRANTY

YEAR LIMITED STRUCTURAL WARRANTY

LIMITED HARDWARE WARRANTY
All four warranties are transferable to the next property owner. Every building ships with code-compliant stamped engineering for the delivery state. See full warranty terms.
* Warranty coverage is subject to applicable warranty terms, conditions, limitations, and exclusions. Complete warranty details are provided during the purchase process and included within the applicable purchase documentation.
Frequently Asked Questions
What does a custom steel building cost?
Northcraft publishes floors starting at $10,500 (a 20x24 garage), delivered, scaling up in size through a 50x100 I-beam building — see the price band above for the full list. Projects beyond 50x100, like the larger commercial and industrial footprints shown above, are quote-only: there are too many real variables at that scale for a published number to be honest.
Is a custom building C-channel or I-beam?
It depends on width, not on the fact that it's custom. Buildings up to 40 feet wide are C-channel on a 10-foot eave basis; 50 feet and wider moves to I-beam framing on a 12-foot eave basis. Your estimator will tell you which frame type your specific project falls into.
Do I need a permit for a custom steel building?
Most jurisdictions require a permit, and the exact requirements depend on your building's use and occupancy classification. We provide the stamped engineering drawings your local building department will ask for.
Can I bring my own plans, or does it have to be one of your layouts?
Bring your own plans. Every Northcraft building is fully customized to your exact specifications — this isn't a catalog of fixed sizes. If you already have dimensions, door placement, or an architect's drawing, we engineer to those specs instead of a preset.
What's included in the price, and what isn't?
Included: stamped engineered drawings for your state, every structural and panel component, and freight to your site. Not included: doors and windows, insulation, concrete or foundation work, and erection — priced separately; those services are available.
What loads does a published floor assume, and what raises it?
Each published floor is based on ground snow load up to 35 lb per square foot and wind speed up to 110 mph. Eave height above the basis, higher snow or wind ratings, high seismic activity, and collateral load on I-beam buildings all move the price.
How long does a custom building take from order to delivery?
Most projects run 45-60 days from order to delivery. Because every building here is engineered from scratch to your own plan, the exact timeline depends on how quickly your specifications are finalized — your estimator confirms a real date once they are.
What does my estimator actually need from me to scope a custom building?
Six real inputs, beyond width and length: eave height, door count and sizing, what the building is used for, how many people occupy your largest single room, whether it stores any hazardous or regulated materials in quantity, and your actual site location. Those last three decide your ASCE 7 Risk Category — see the FAQ below — which is a separate question from frame type and just as real a driver of the final engineered price.
Why does the same-size building sometimes cost differently depending on what it's used for?
Because use, not size alone, decides ASCE 7 Risk Category — and Risk Category changes the design wind speed and snow importance factor a building is engineered to, on the identical footprint. A single room seating more than 300 people (churches, banquet halls, theaters) is Risk Category III. A building storing hazardous materials above a locally-set threshold quantity can be Risk Category III or IV regardless of occupancy. A building with no meaningful human occupancy — some agricultural and storage structures — can be Risk Category I. Most everything else, including most offices, retail, warehouses, and shops, is the standard Risk Category II. Tell your estimator your real occupancy and use, not just your dimensions.
Build Your Custom Steel Building Right.
Buy once. Build it right. Get a custom-engineered quote for your custom steel building — no obligation.
Call: (888) 460-9294 | Email: Estimating@Northcraftsteel.com
Get Your Customized Quote