
The honest answer is: bigger than you think, and probably not by a little. The single most common regret we hear from repeat customers is not that they overbuilt — it is that they sized their first building for what they owned the day they ordered it, and outgrew it within a few years.
Sizing a steel building is not really a square-footage question. It is a question about what has to fit inside, how it needs to move once it is in there, and how much of that changes over the next ten years. Here is how to think through it in the right order.
Start with what has to fit, not how big it sounds
A number like “30x40” does not mean much on its own. What matters is whether your specific equipment fits with room to actually use the space, not just store it. Work through this in order:
Width per vehicle bay. A single vehicle bay needs at least 12 feet of width to comfortably open doors and walk around the vehicle; 14 to 16 feet is more realistic if you want to work in the space, not just park in it. Multiply by however many bays you need, and add width for a workbench, shelving, or a walkway if you want one that is not also your parking spot.
Length for the vehicle plus clearance. Measure your longest vehicle or equipment piece bumper to bumper, then add at least 4 to 6 feet front and back — more if you need to walk around it, open a tailgate or truck bed, or back a trailer all the way in and still close a door behind it.
Turning radius, if you are backing anything in. A straight pull-through is forgiving. A single-entry building where you back a trailer, RV, or boat in and out needs real width for the turn, not just the length of the vehicle — this is one of the most common sizing mistakes with RV and boat storage specifically. If that is your use case, see our RV and boat storage building page for door and clearance guidance built around that use.
Door height and clearance, not just door width. An RV, a lifted truck, or equipment with a raised attachment needs real headroom under the door opening, with a margin — not the exact height of the tallest point. Measure your tallest vehicle or equipment with anything raised (an antenna, an AC unit, a raised dump bed) and add real clearance, not a few inches.
Interior ceiling height, separate from door height. If you plan to run a vehicle lift, work on a raised platform, or store something tall inside (not just drive it through a door), you need clearance for that specific use, which is a taller number than most buyers first assume.
Build in room to grow — deliberately, not by accident
This is the sizing mistake worth taking seriously: buying exactly what fits today. Steel buildings are a decades-long purchase — our own buildings run 40 to 60 years with proper maintenance — and what you own and store tends to grow over that time, even if you cannot picture it yet. A second vehicle, a boat, a workshop that expands past “just tools,” a business that outgrows the garage. Adding one size increment beyond your exact current need is usually a small cost difference and a real difference in whether the building still works for you in five years.
As one concrete example of how modest that step-up cost can be: a 30x40 C-channel building starts at $17,300 delivered, against $10,500 for a 20x24. The gap is real, but it is a lot smaller than the cost of tearing down and replacing an undersized building a few years in — steel buildings are not designed to be easily added onto after the fact the way a pole barn sometimes can be.
Sizing by use, at a glance
Single vehicle or small workshop. A 20x24 C-channel building ($10,500 delivered) covers one vehicle with a modest workbench, or general storage with walking room.
Two-to-three vehicle garage or workshop. This is where most residential buyers land — see our 30x40 and 40x60 pages for what fits at each size.
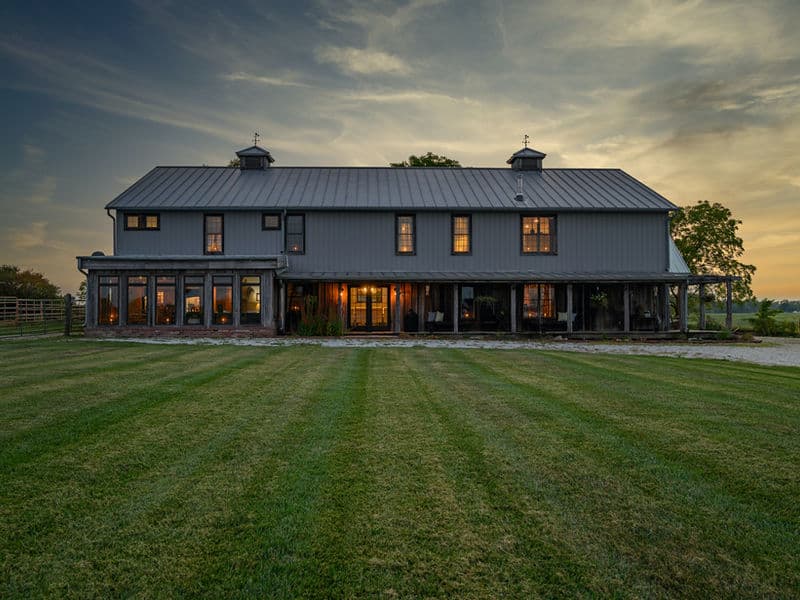
Barndominium. Living space plus a garage or shop bay changes the math — you are sizing for square footage of living space and vehicle storage together. Our barndominium page walks through how that combination typically gets sized.
Commercial, warehouse, or large equipment storage. At this scale you are usually into I-beam territory, with clear-span and collateral-load questions that a C-channel building was never designed to answer. A 50x100 I-beam building starts at $49,600 delivered.
For the full published list of every size and starting price we currently publish, see our sizes and prices index — this article is about how to reason through your own sizing decision, not a second copy of that table. And if none of the categories above match — an unusual footprint, mixed uses under one roof, or a layout that does not fit a standard listing — that is exactly the kind of project our custom steel buildings page is built around.
When bigger is genuinely not worth it
We are not going to tell you to always size up. If you have a fixed, well-defined use — a single seasonal vehicle, a small equipment shed, a storage building with no realistic growth path — then sizing to that need is the right call, and it is worth remembering that a 40x60 C-channel building ($27,800) costs real money you should not spend on space you will never use. The right question is not “how big can I afford,” it is “what will I realistically use in five to ten years” — and then sizing honestly to that answer.
Get a second opinion on your sizing before you order
If you are not sure whether your numbers add up — door clearance, turning radius, or how much growth room makes sense — send us your equipment list and what you plan to use the building for. Call us at (888) 460-9294 or email estimating@northcraftsteel.com. We would rather talk you into the right size than the biggest one.