
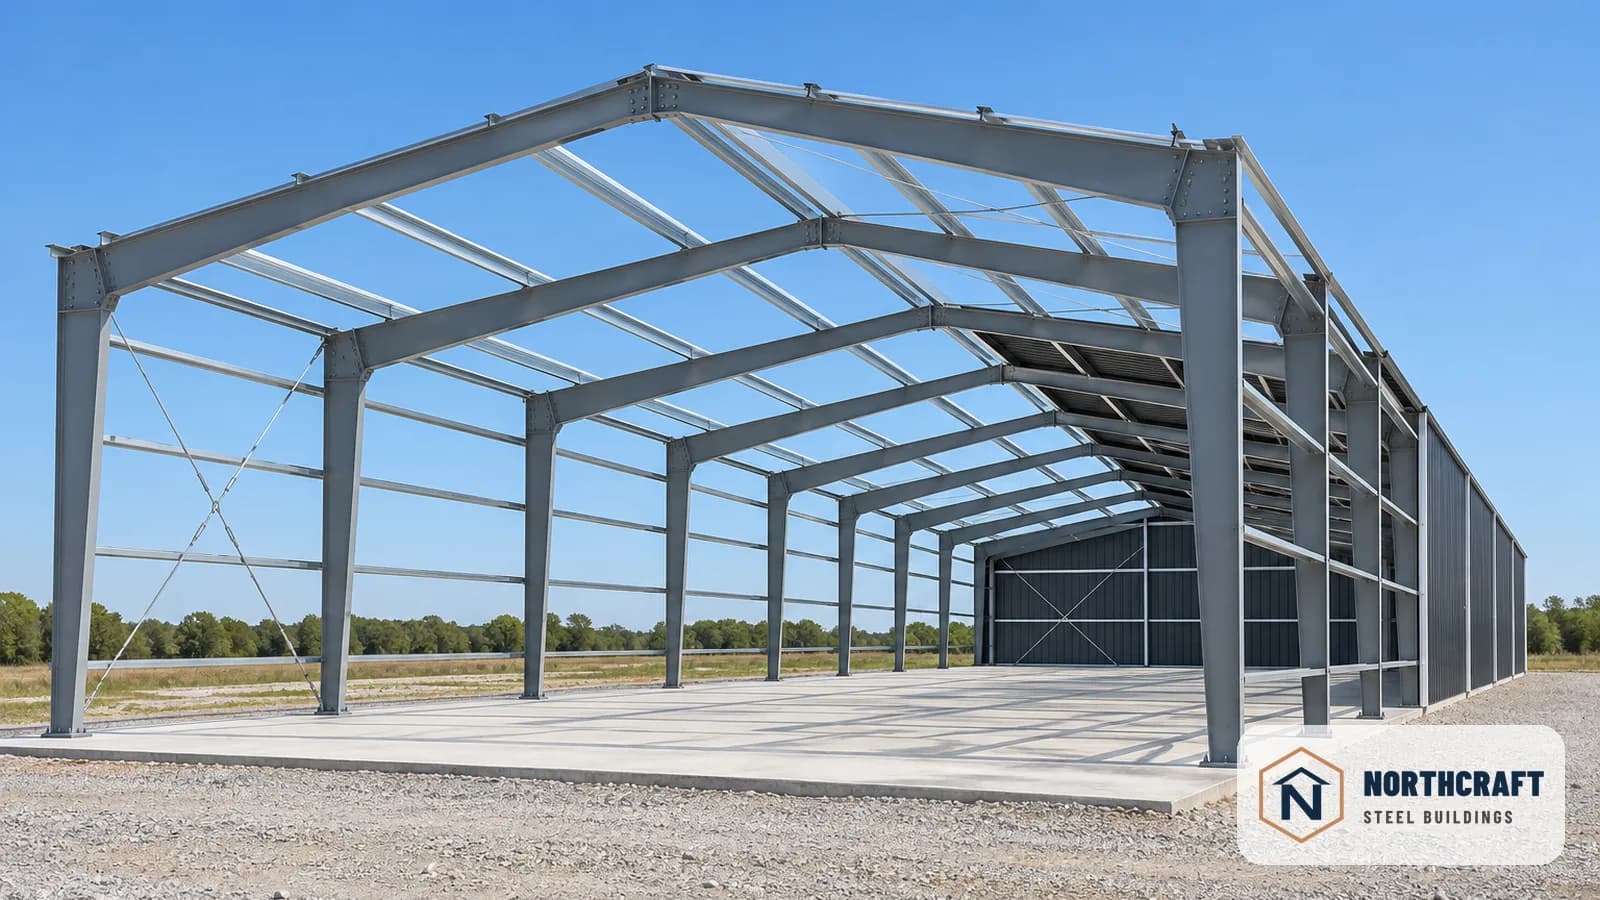
I-Beam Frames Going Up
Gray-primed I-beam frames with silver Galvalume purlins and girts, part-way through erection.
Plan a clear-span space for storage, work, or gathering, then shape the building around what happens inside.
50-Year Paint Warranty, 50-Year Rust Perforation Warranty, 60-Year Structural Warranty, and Lifetime Warranty on Hardware — all transferable to the next property owner.
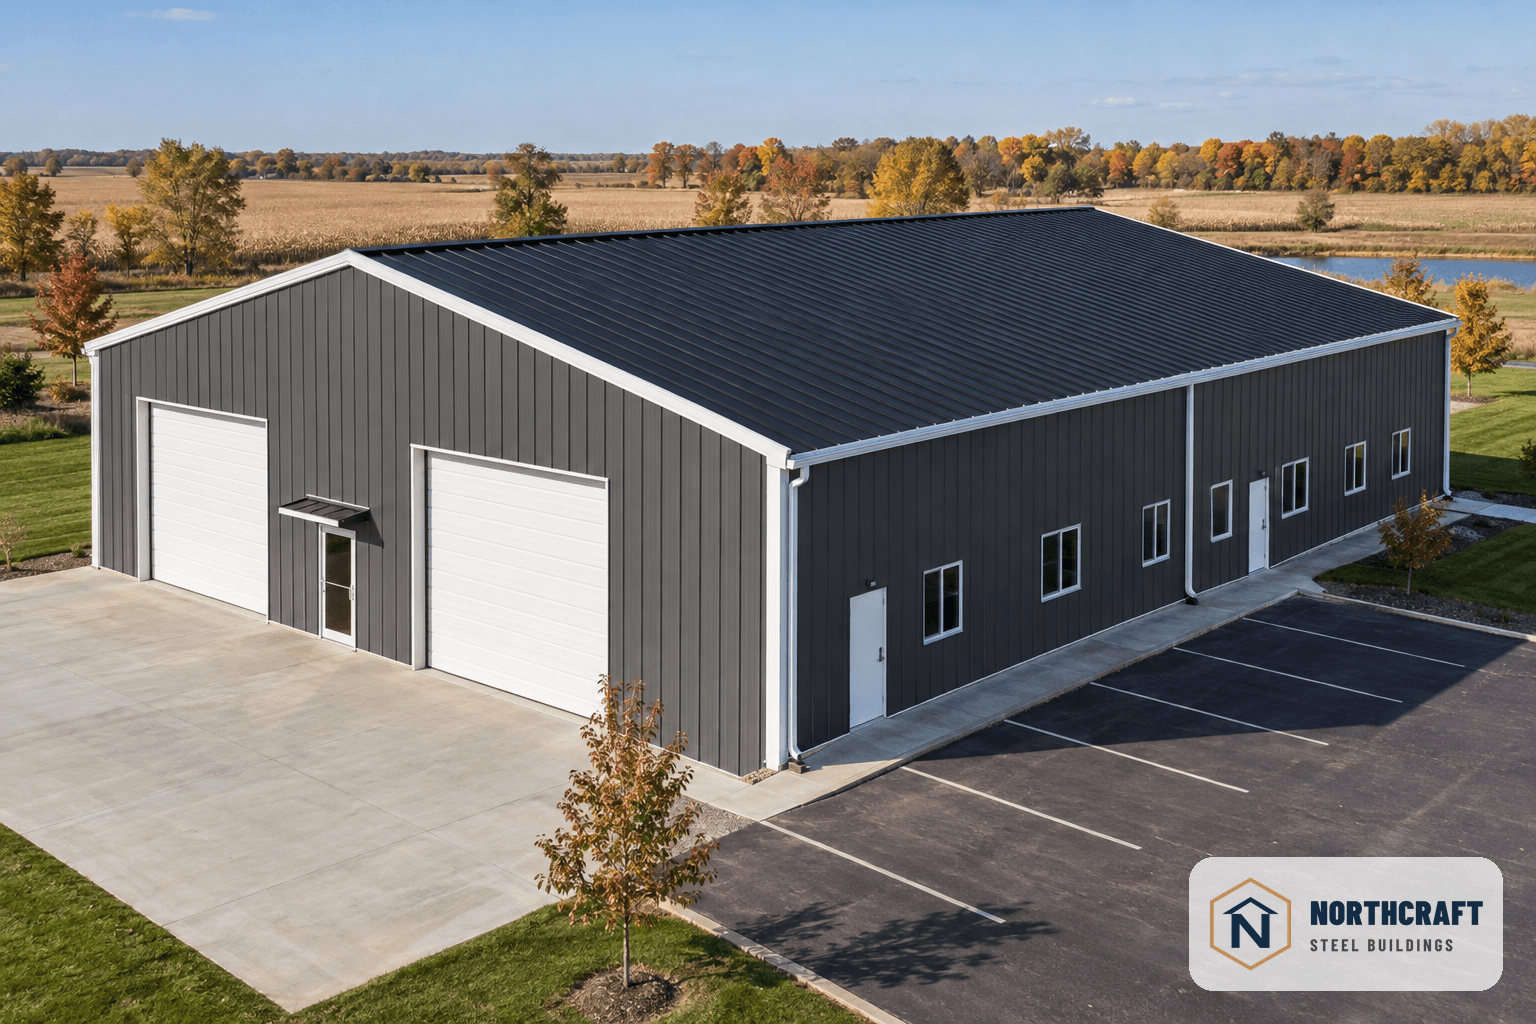
The steel frame members have an I-shaped profile and are joined into a rigid frame. Northcraft's clear-span interior has no interior columns, so you can start your layout with an open floor.
Northcraft's I-beam main frames are finished with a gray primer, the industry standard. Hot-dip galvanized I-beam frames are available on request.
All girts and purlins are coated in Galvalume AZ55. All of Northcraft's roof and wall panels are coated in Galvalume AZ55.
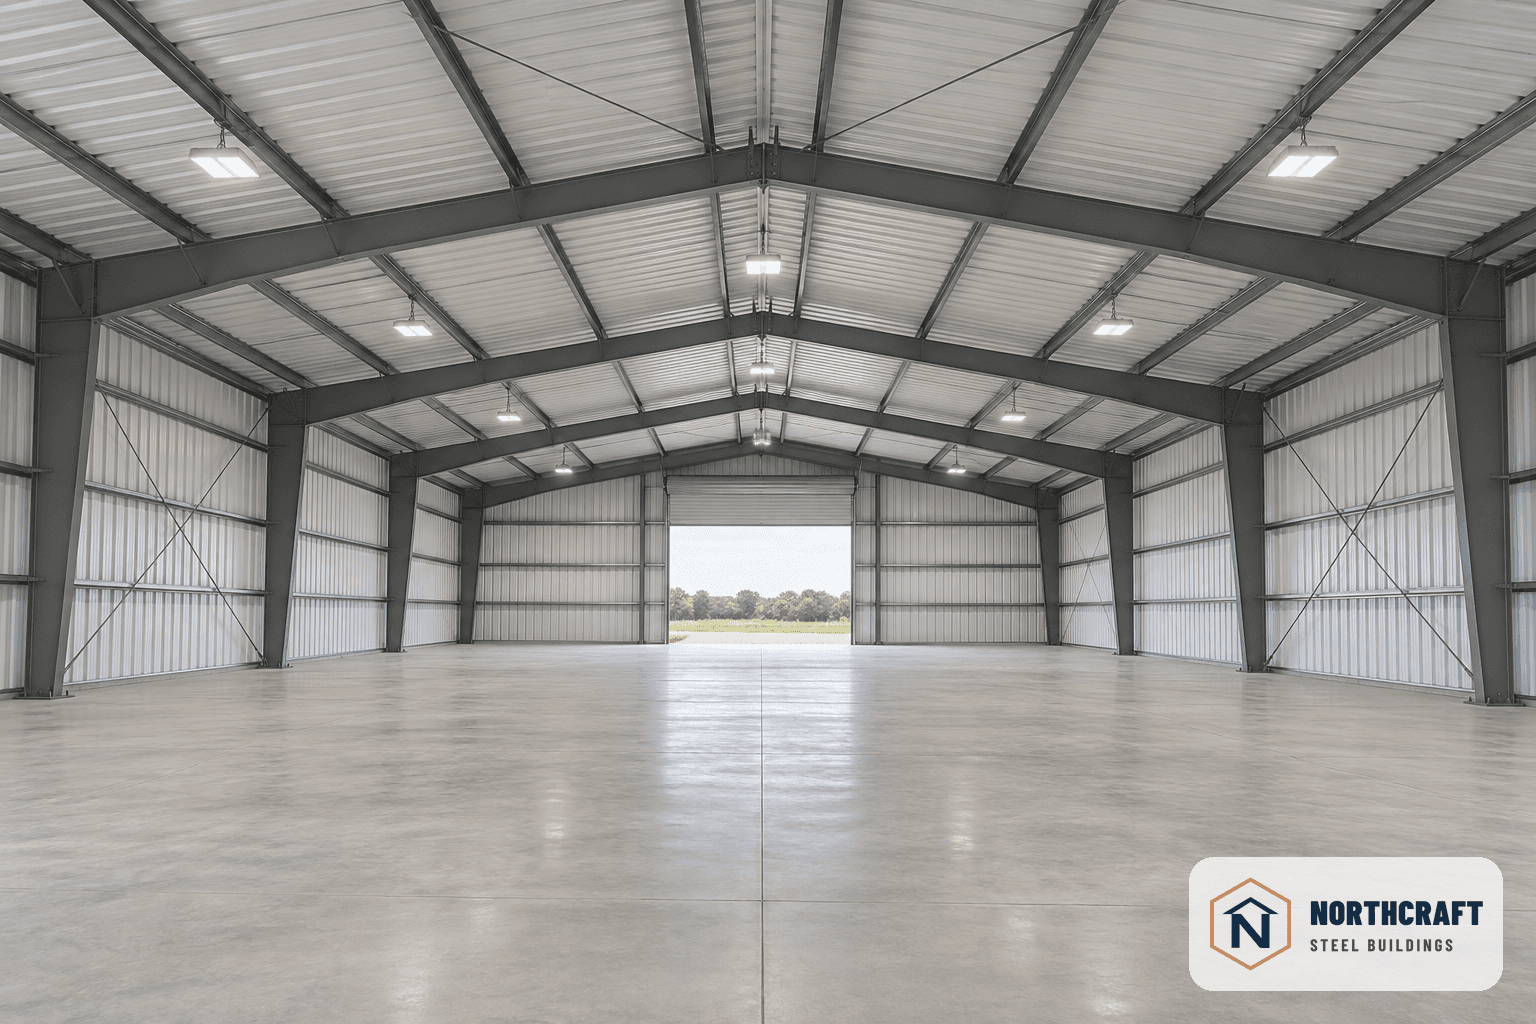
Start with your use, then work out the layout. Explore warehouses, commercial buildings, and industrial buildings if storage or work is the priority. For gathering or recreation, look at churches and indoor sports buildings. The same planning questions apply to aircraft hangars, RV storage, and machinery sheds: what needs to fit, enter, and move inside?
Consider future use while you choose dimensions. Northcraft can supply a mezzanine with any of its buildings, and a lean-to can be added to an existing building. You can add bays later to lengthen a steel building, but its width and height cannot be extended.
Weighing more than one use for the same floor? Tell your estimator. Door placement, the open floor and a possible mezzanine are all easier to settle before the design is final.
| Framing type | Rigid frame I-beam, ASTM A992 Grade 50 steel yield strength |
|---|---|
| Roof / wall panels | 26-gauge and heavier available |
| Roof pitch | Up to 8/12 |
| Coating | Galvalume AZ55 on secondary framing (girts & purlins); primary I-beam frame gray primer (hot-dip galvanized available on request) |
| Hardware | Stainless steel hardware with a neoprene washer |
| Trim package | Full trim package included |
Ask yourself:
Those widths describe the sizes and prices shown online, not a limit on what you can request. You can also explore C-channel buildings before settling on a frame.
Northcraft runs the actual engineering calculations for your specific site before any money changes hands and provides real engineering figures rather than an estimate.
Northcraft's engineer-stamped building drawings come standard with every building and include anchor bolt plans. Engineer-stamped foundation plans are separate: they usually come from the contractor laying the slab, and Northcraft can provide them too. Where the site needs a foundation permit, the permitting department almost always wants engineer-stamped foundation plans before issuing it. Our advice: ask your Northcraft estimator to provide stamped foundation plans with your building drawings.
Northcraft delivers nationwide. Typically 45-60 days from order to delivery.
Made in the USA.
Read the warranty overview alongside the limited-warranty details before choosing your building. They explain what each warranty covers and the conditions that apply.
Gray-primed I-beam frames with silver Galvalume purlins and girts, part-way through erection.
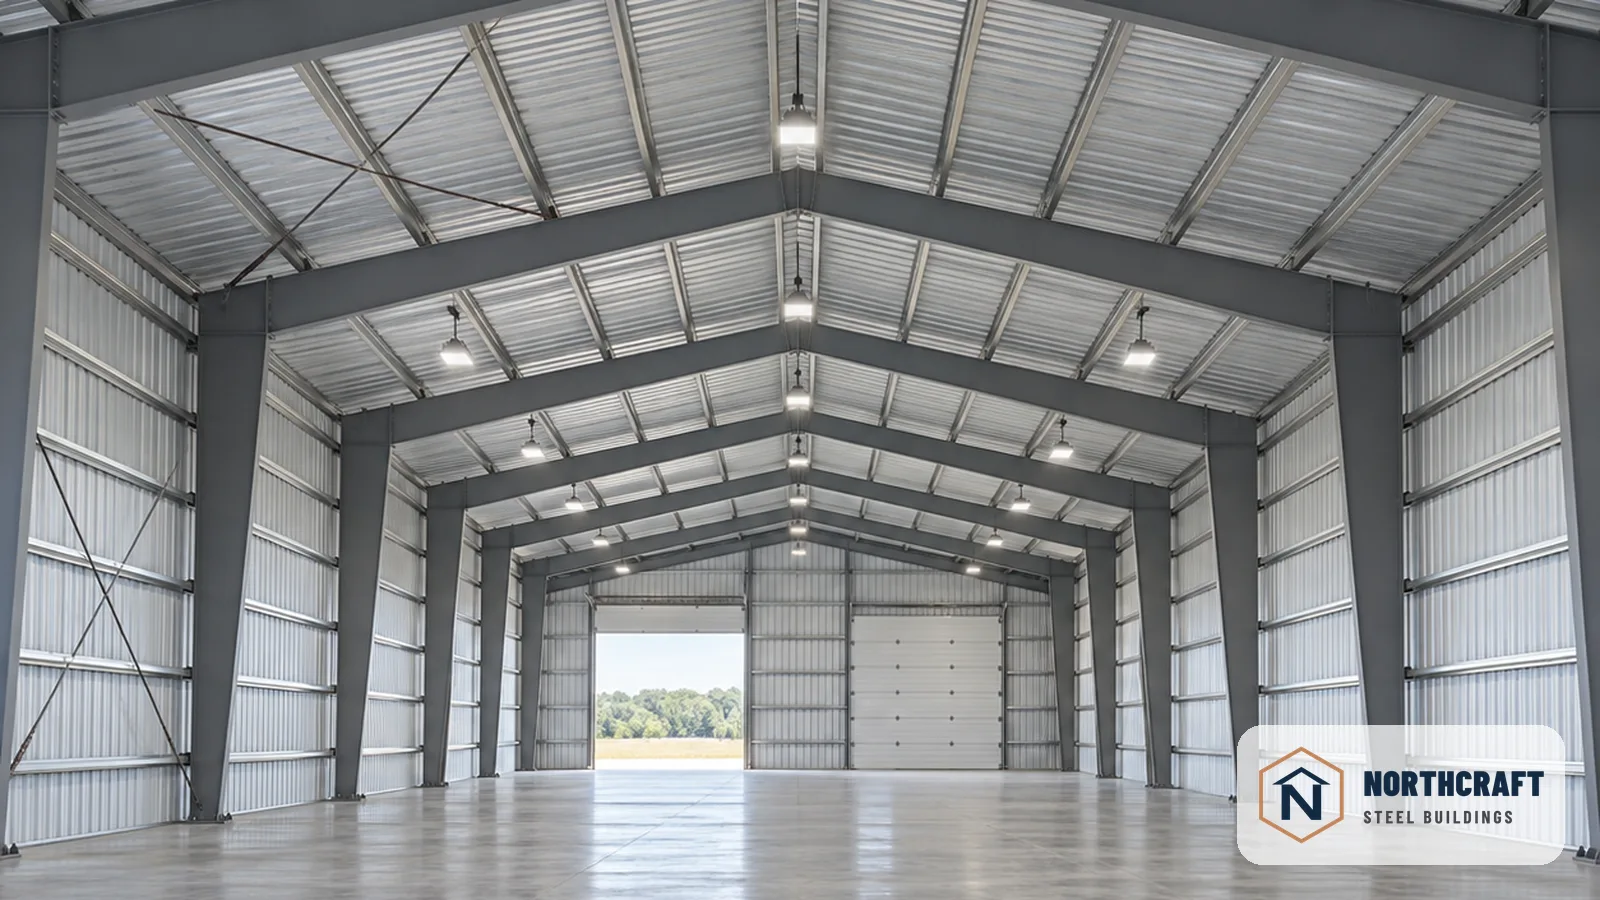
No interior columns: gray-primed I-beam frames, silver Galvalume girts and purlins, and an open floor from wall to wall.
Its steel members have an I-shaped profile and are joined into a rigid frame. The interior is clear span, so it has no interior columns.
You can plan one for a warehouse, commercial or industrial space, church, hangar, indoor sports space, RV storage, or machinery shed. Tell the estimator what the interior needs to hold or accommodate.
Yes. Northcraft can supply a second floor, called a mezzanine, and a lean-to can be added to an existing building.
You can lengthen a steel building later by adding bays. Its width and height cannot be extended, so plan those dimensions carefully now.
Engineer-stamped building drawings with anchor bolt plans come standard. Stamped foundation plans are separate; Northcraft can provide them, so ask your estimator if you need them.
Northcraft delivers nationwide. Typically 45-60 days from order to delivery.
The more clearly you describe the space, the better the first quote conversation can be. Tell your estimator:
Share what you know in the form below. An estimator calls within 1 business day.