
Industrial Steel Buildings, I-Beam Framing for Crane Loads and Heavy Operations
Manufacturing floors, steel mills, and heavy equipment storage — engineered for the loads your operation actually puts on a building.
Built for decades. Backed in writing.
50-Year Paint Warranty, 50-Year Rust Perforation Warranty, 60-Year Structural Warranty, and Lifetime Warranty on Hardware — all transferable to the next property owner.
Get Your Customized Quote
- No obligation — we’ll send the price, not a salesperson to your door.
- Engineered drawings stamped for your state.
- 60-Year Limited Structural, 50-Year Limited Paint, 50-Year Limited Rust Perforation, and Lifetime Limited Hardware warranties.
- Delivered nationwide, all 50 states.
I-Beam Rigid Frame • Overhead Crane Ready • 60yr Limited Structural Warranty • Nationwide Delivery
Industrial Steel Building Price
$27,800 and up
C-channel framing, 10’ eave height basis, standard snow and wind loads.
Covers a 40x60 shop or plant up to a 50x100 heavy-duty facility — buildings 50' wide and up move to I-beam framing, the typical choice for crane-served industrial space.
Included
- • Stamped, engineered building drawings for your state
- • All primary building components
- • Freight to your site
Not included
- • Doors and windows
- • Insulation
- • Concrete or foundation work
- • Erection
Building specs
- • Framing type: C-channel solid frame, 10-16 gauge steel
- • Roof / wall panels: 26-gauge and heavier available
- • Roof pitch: Up to 8/12
- • Coating: Galvalume AZ55 on all primary and secondary framing
- • Hardware: Stainless steel hardware with a neoprene washer
- • Trim package: Full trim package included
What moves the price
- • Eave height above the 10’ basis
- • Ground snow load above 35 psf
- • Wind load above 110 mph
- • Areas with high seismic activity
This is a starting price, not a binding quote — your exact number depends on your state’s code requirements, site conditions, and what the building has to carry. We confirm the real number with stamped engineering before you sign anything.
Industrial Steel Building Applications
When the operation demands more, the structure has to deliver more. Engineered for the heaviest loads.
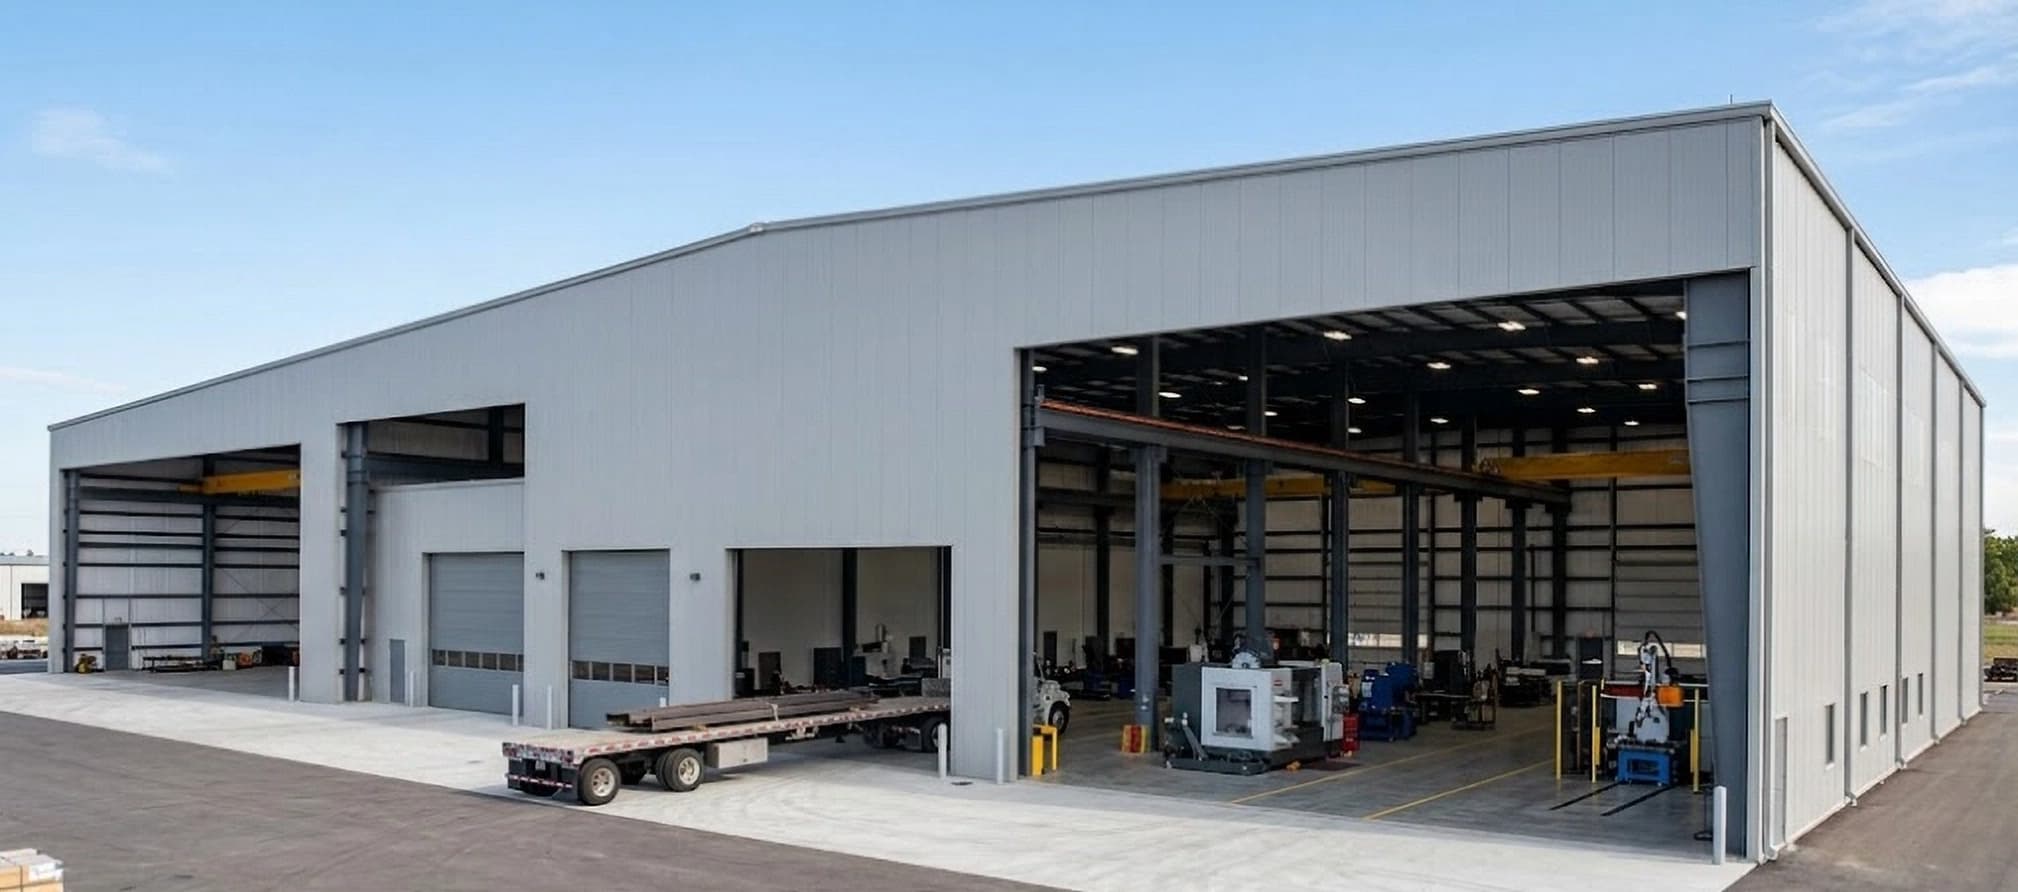
Manufacturing Facilities
Production floors with crane support, heavy equipment bays, and clear span space for assembly lines and workflow.
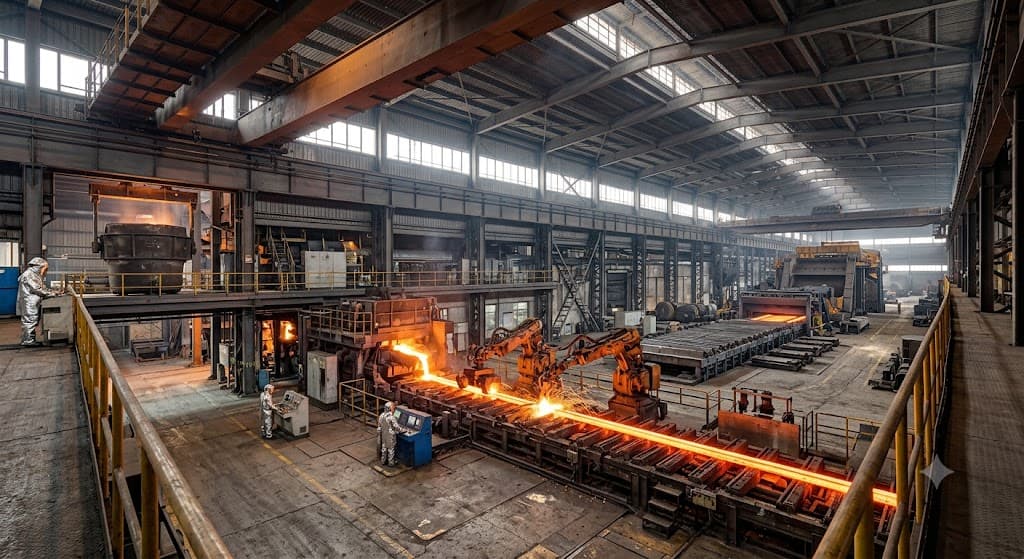
Steel Mills
Heavy-gauge structures engineered for extreme heat, heavy loads, and continuous industrial operations.
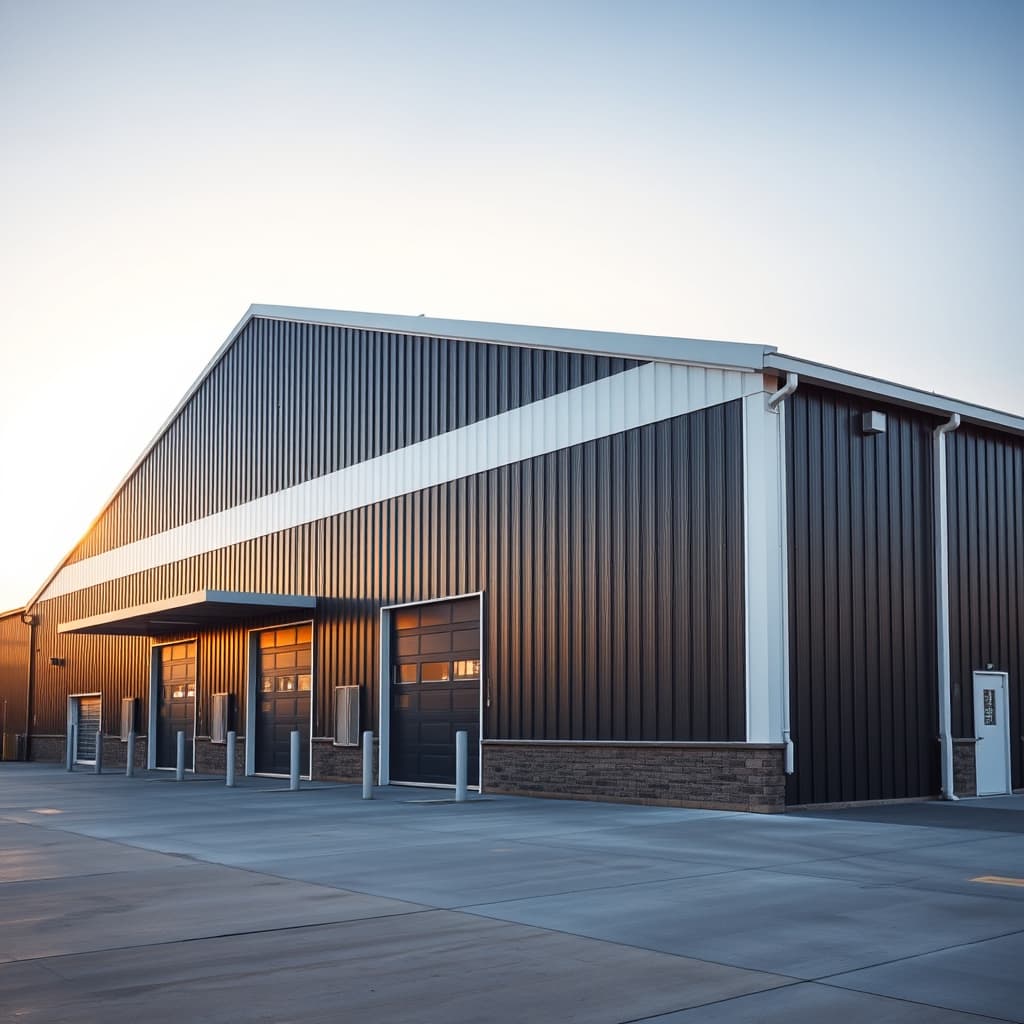
Production Plants
Multi-bay production buildings with integrated utility mezzanines and high-clearance process equipment space.
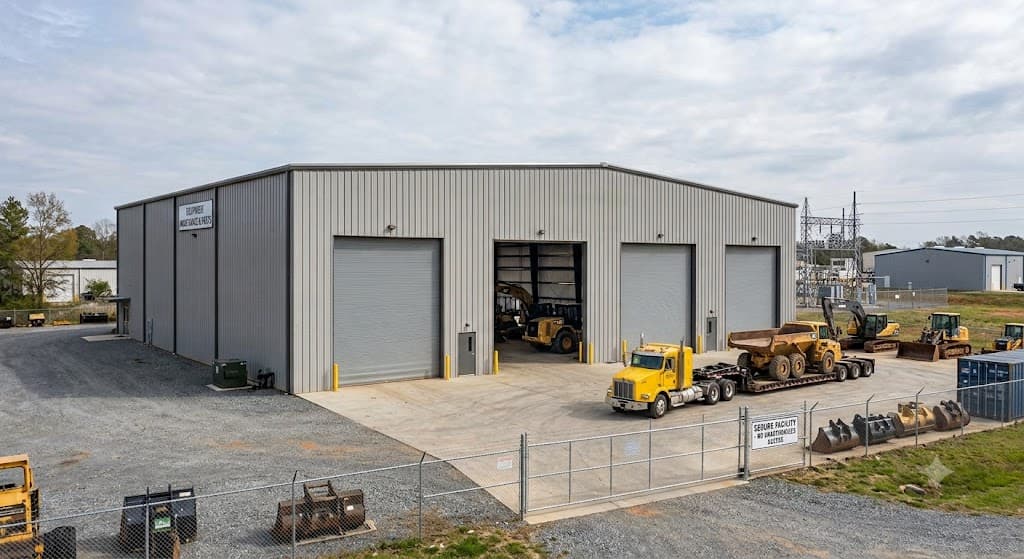
Heavy Equipment Storage
Secure, high-clearance storage for large machinery, vehicles, and industrial equipment with wide access doors.
Two Different Reasons an Industrial Building Moves Up in Risk Category
Industrial buildings can be pushed to a higher ASCE 7 Risk Category by two genuinely different mechanisms, and it’s worth knowing which one applies to your project. The first is occupancy count — the same public-assembly rule that governs churches and theaters, which rarely applies to a working industrial floor. The second, and the one that actually matters for this segment, is hazard quantity: under ASCE 7 Table 1.5-1, a building storing hazardous, toxic, or explosive materials above a threshold quantity set by the local authority having jurisdiction is classified Risk Category III, and the largest quantities move a building to Risk Category IV — independent of how many people work inside. We haven’t sourced a specific threshold number here because it’s set locally, not nationally; if your operation stores chemicals, fuels, or other regulated materials in real quantity, raise it with your estimator before engineering begins.
Clear Span Sized to the Workflow, Not Just the Floor
An assembly line or production floor needs clear span sized to how material actually moves through the building — staging space, machine spacing, and shipping access laid out in sequence, not a generic open box. Where an overhead crane is involved, the crane’s span, capacity, and rail height are engineered together with column spacing and runway beam placement; this is a project-specific conversation your estimator has with your actual equipment specs, not a catalog option.
What Industrial Buyers Get Wrong
The most common mistake is treating crane capacity and hazardous-material storage as afterthoughts to be resolved once the building shell is already planned. Both are real inputs to the structural design itself — bring them to your estimator alongside your dimensions, not after.
From Engineering to Erecting
A streamlined three-phase process takes your industrial steel building from blueprint to standing structure.
STEP 1
Engineering & Fabrication
Every component is CAD-engineered to your specs and factory-fabricated to exact tolerances before it ships.
STEP 2
Concrete Foundation
A poured concrete foundation is prepared on your site to the engineered plan, ready to receive the steel frame.
STEP 3
Steel Erection
Pre-cut, pre-drilled components bolt together quickly — no welding in the field, no guesswork on the ground.
Backed By Real Warranties

YEAR LIMITED RUST WARRANTY

YEAR LIMITED PAINT WARRANTY

YEAR LIMITED STRUCTURAL WARRANTY

LIMITED HARDWARE WARRANTY
All four warranties are transferable to the next property owner. Every building ships with code-compliant stamped engineering for the delivery state. See full warranty terms.
* Warranty coverage is subject to applicable warranty terms, conditions, limitations, and exclusions. Complete warranty details are provided during the purchase process and included within the applicable purchase documentation.
Frequently Asked Questions
What does an industrial steel building cost?
Northcraft's published floors for common industrial sizes start at $27,800 (a 40x60 shop or plant), delivered, and scale up in size through a 50x100 heavy-duty facility. Larger footprints exist too — your estimator confirms the exact floor for your actual dimensions.
Is an industrial building C-channel or I-beam?
Buildings up to 40 feet wide are C-channel on a 10-foot eave basis; 50 feet and wider moves to I-beam framing on a 12-foot eave basis. Most heavy industrial facilities with crane support or long clear spans land in I-beam.
Can the building support an overhead crane?
Yes — I-beam rigid-frame construction is built for this. Tell your estimator your crane's capacity and rail height and we'll engineer the frame to carry it; this is a real load factor that affects the final price, not something a published floor can assume by default.
Do I need a permit for an industrial steel building?
Most jurisdictions require a permit for industrial construction, and occupancy/use classification can add fire and safety review beyond a standard building permit. We provide the stamped engineering drawings your local building department will ask for.
Can the building be customized for our exact operation?
Yes. Every Northcraft building is fully customized to your exact specifications — this isn't a catalog of fixed sizes. Bring your own bay layout, crane requirements, or utility mezzanine plan, and we engineer to those specs instead of a preset.
What's included in the price, and what isn't?
Included: stamped engineered drawings for your state, every structural and panel component, and freight to your site. Not included: doors and windows, insulation, concrete or foundation work, and erection — priced separately; those services are available. Plan your dock doors, bay doors, and any crane or mezzanine build-out with your estimator before finalizing the configuration.
What loads does the published floor assume, and what raises it?
The floor is based on ground snow load up to 35 lb per square foot and wind speed up to 110 mph. Eave height above the published basis, higher snow or wind ratings, high seismic activity, and collateral load (crane systems, heavy mezzanines, sprinkler systems on I-beam buildings) all move the price.
How long does an industrial building take from order to delivery?
Most industrial projects run 45-60 days from order to delivery. Crane-load or high-seismic engineering can push toward the longer end of that window — your estimator confirms a real date once your specific requirements are finalized.
Can a facility that stores hazardous or flammable materials need a higher Risk Category than a similar-size shop?
Yes, and this is a different trigger than the occupancy-count rule that governs assembly buildings. Under ASCE 7 Table 1.5-1, a building storing hazardous, toxic, or explosive materials above a quantity threshold set by the local authority having jurisdiction is classified Risk Category III, and buildings holding the largest quantities move to Risk Category IV — regardless of how many people work inside. If your operation stores chemicals, fuels, or other regulated materials in real quantity, raise it with your estimator before engineering begins; it can move the wind and seismic design numbers independent of headcount.
How does bay spacing relate to an overhead crane system?
Crane rail placement and column spacing are engineered together, not chosen independently — the crane's span, capacity, and rail height determine where the frame's columns and runway beams can go. This is a real, project-specific engineering conversation, not a catalog choice; tell your estimator your crane specifications as early as your building dimensions.
Build Your Industrial Building Right.
Buy once. Build it right. Get a custom-engineered quote for your industrial steel building — no obligation.
Call: (888) 460-9294 | Email: Estimating@Northcraftsteel.com
Get Your Customized Quote