
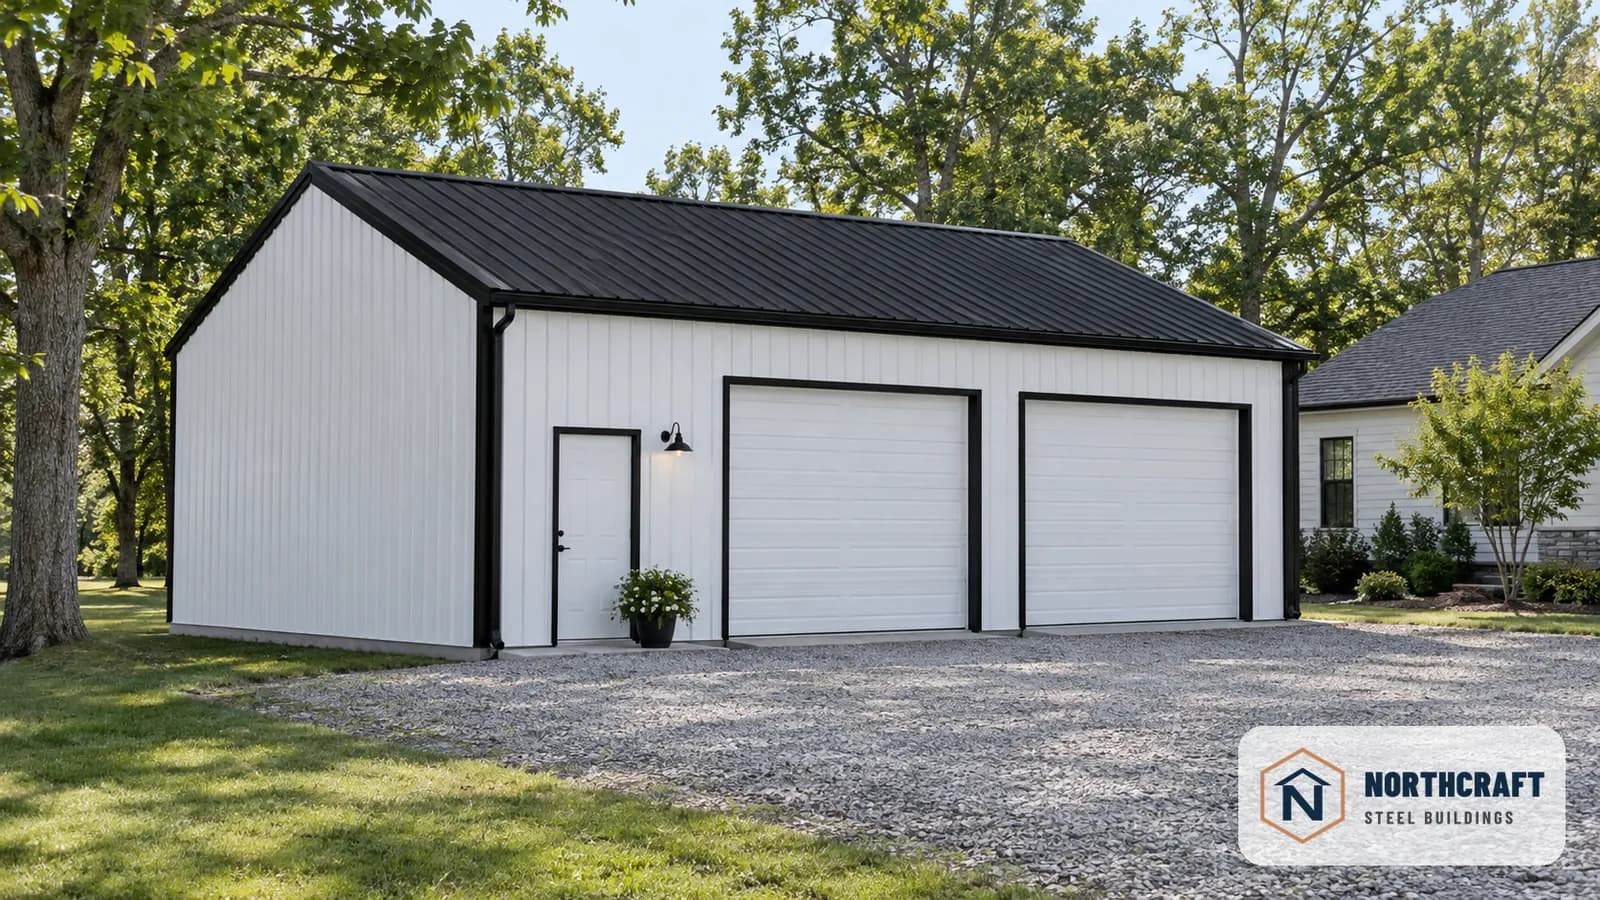
Two-Car Garage
A two-car garage provides enclosed parking and storage beside a home.
From Custom Barndominiums to Garages, Our Solid Frame Steel Buildings Have You Covered For Types of Your Residential Needs
50-Year Paint Warranty, 50-Year Rust Perforation Warranty, 60-Year Structural Warranty, and Lifetime Warranty on Hardware — all transferable to the next property owner.
Get Your Customized Quote
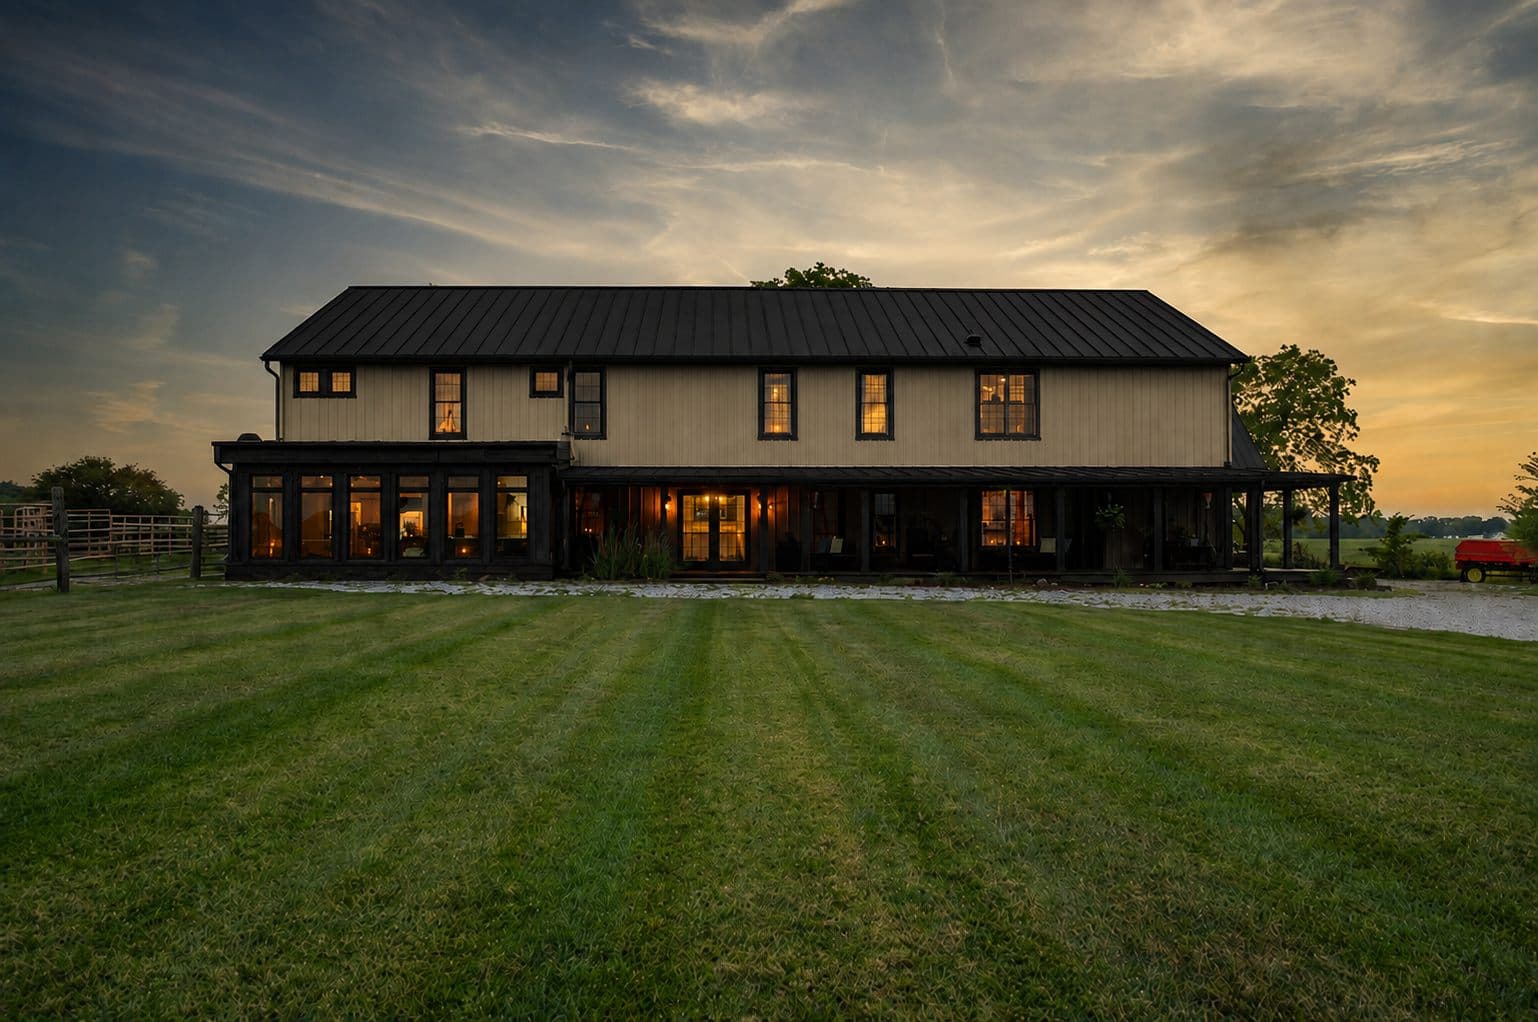
Steel barndominium home with a farmhouse-style porch at dusk.
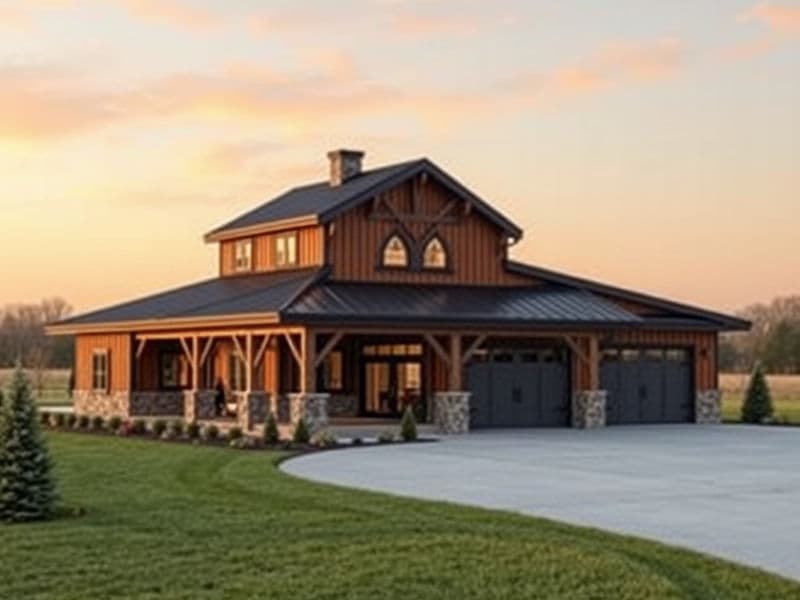
Steel barndominium home with 2 car garage.
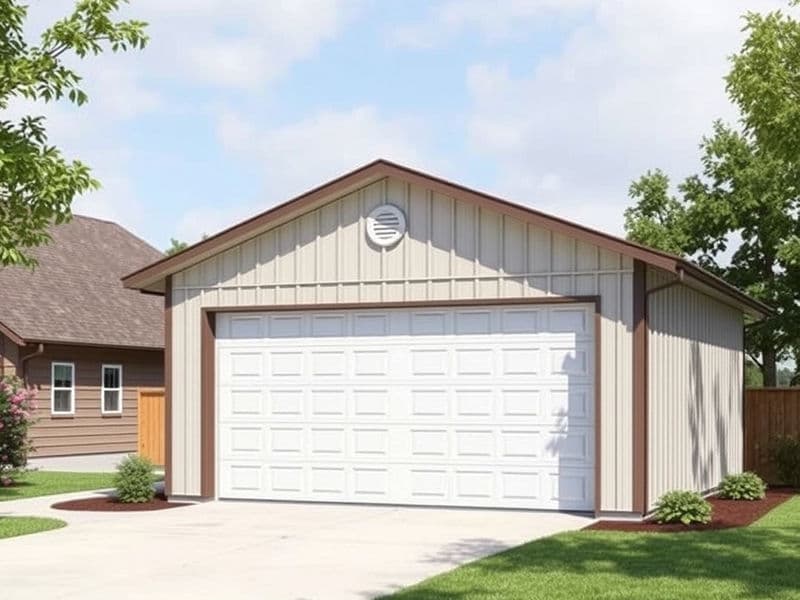
2-Car Garage Steel Building beside a home
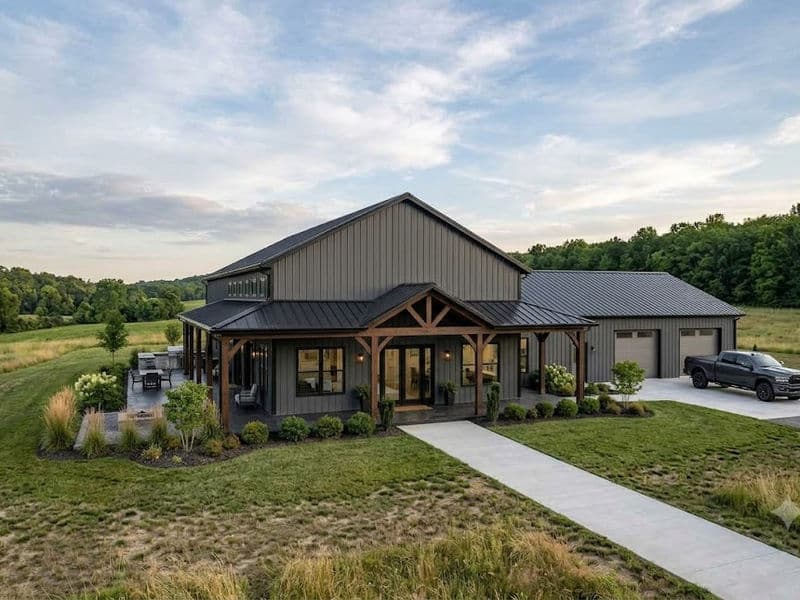
Steel Barndominium Home with a porch on the front side.
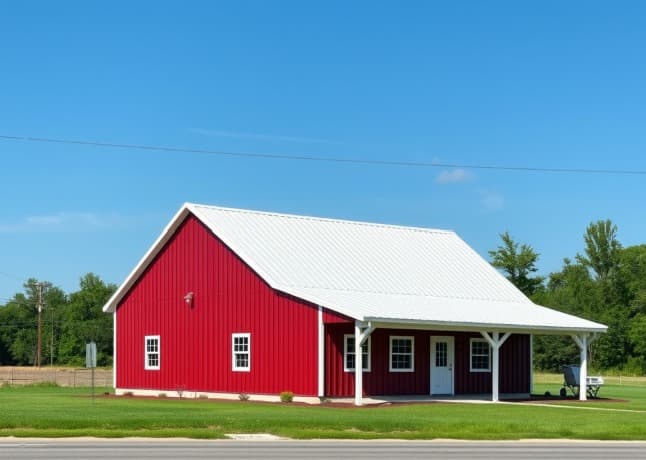
Red steel barndominium home with a white metal roof and covered side porch.
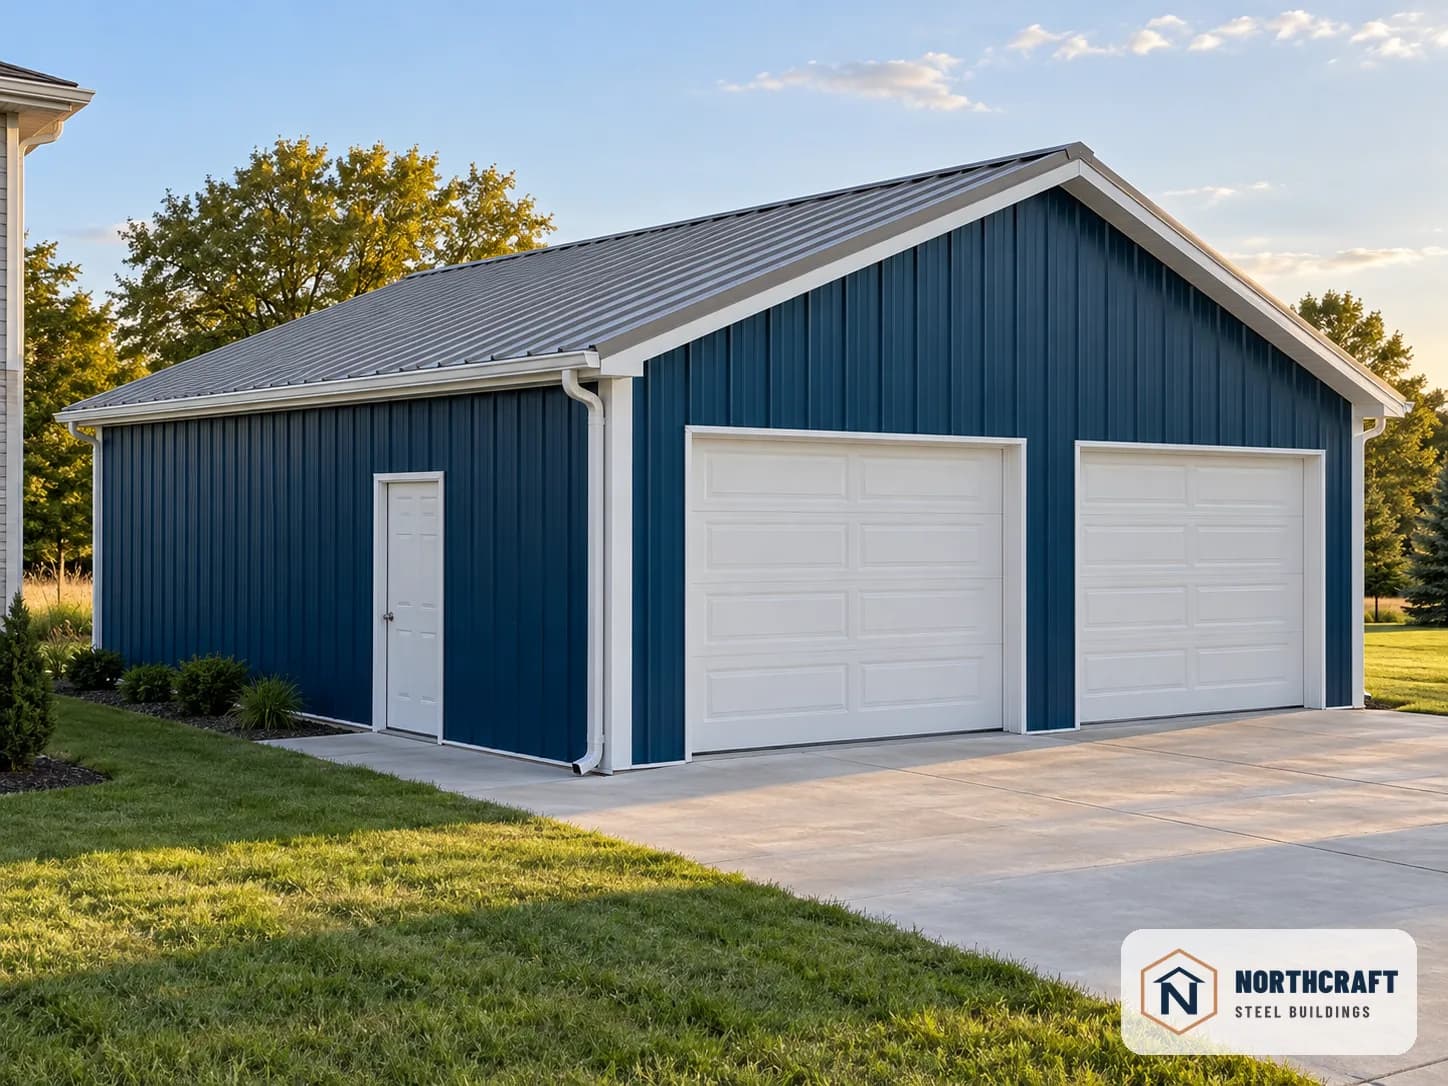
A steel two-car garage with two sectional doors beside a home.
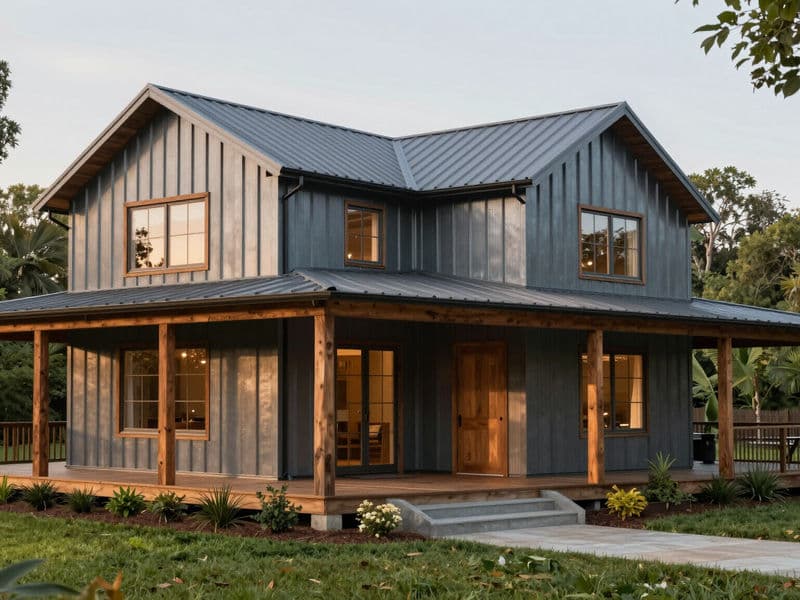
Steel Barndominium Home with a wrap-around porch.
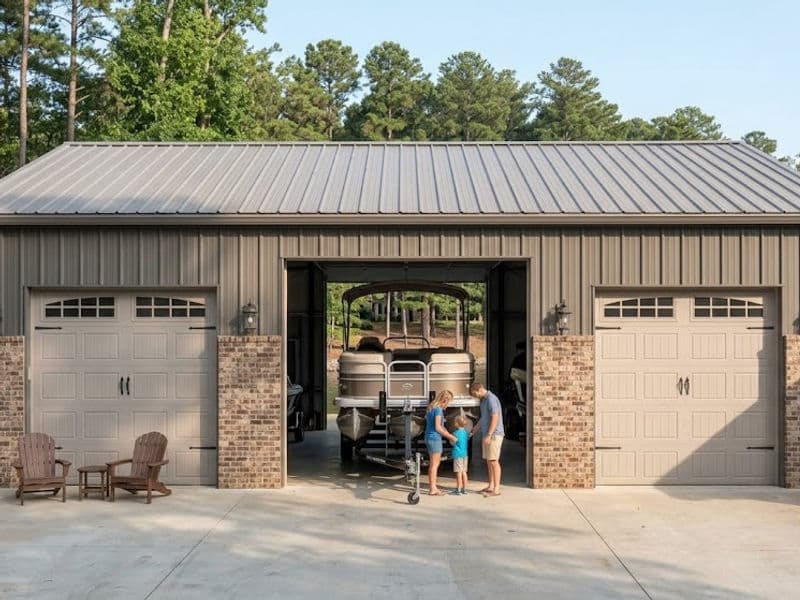
3-Car Garage Steel Building with storage area for a boat.
A two-car garage provides enclosed parking and storage beside a home.
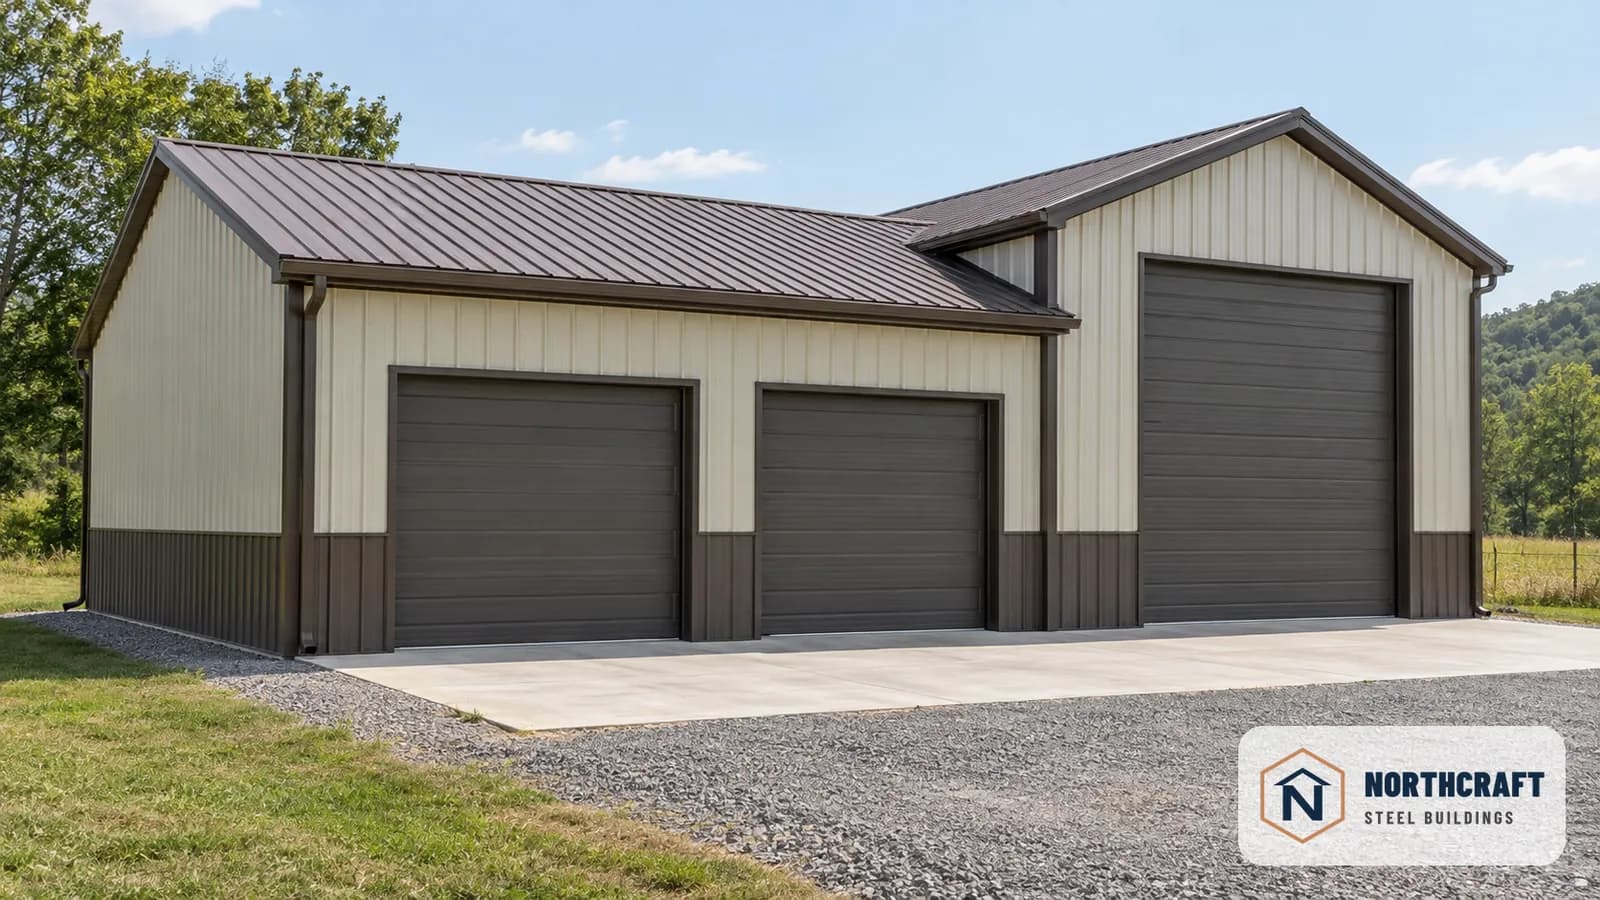
A three-bay garage with a tall RV bay provides parking for vehicles and an RV.
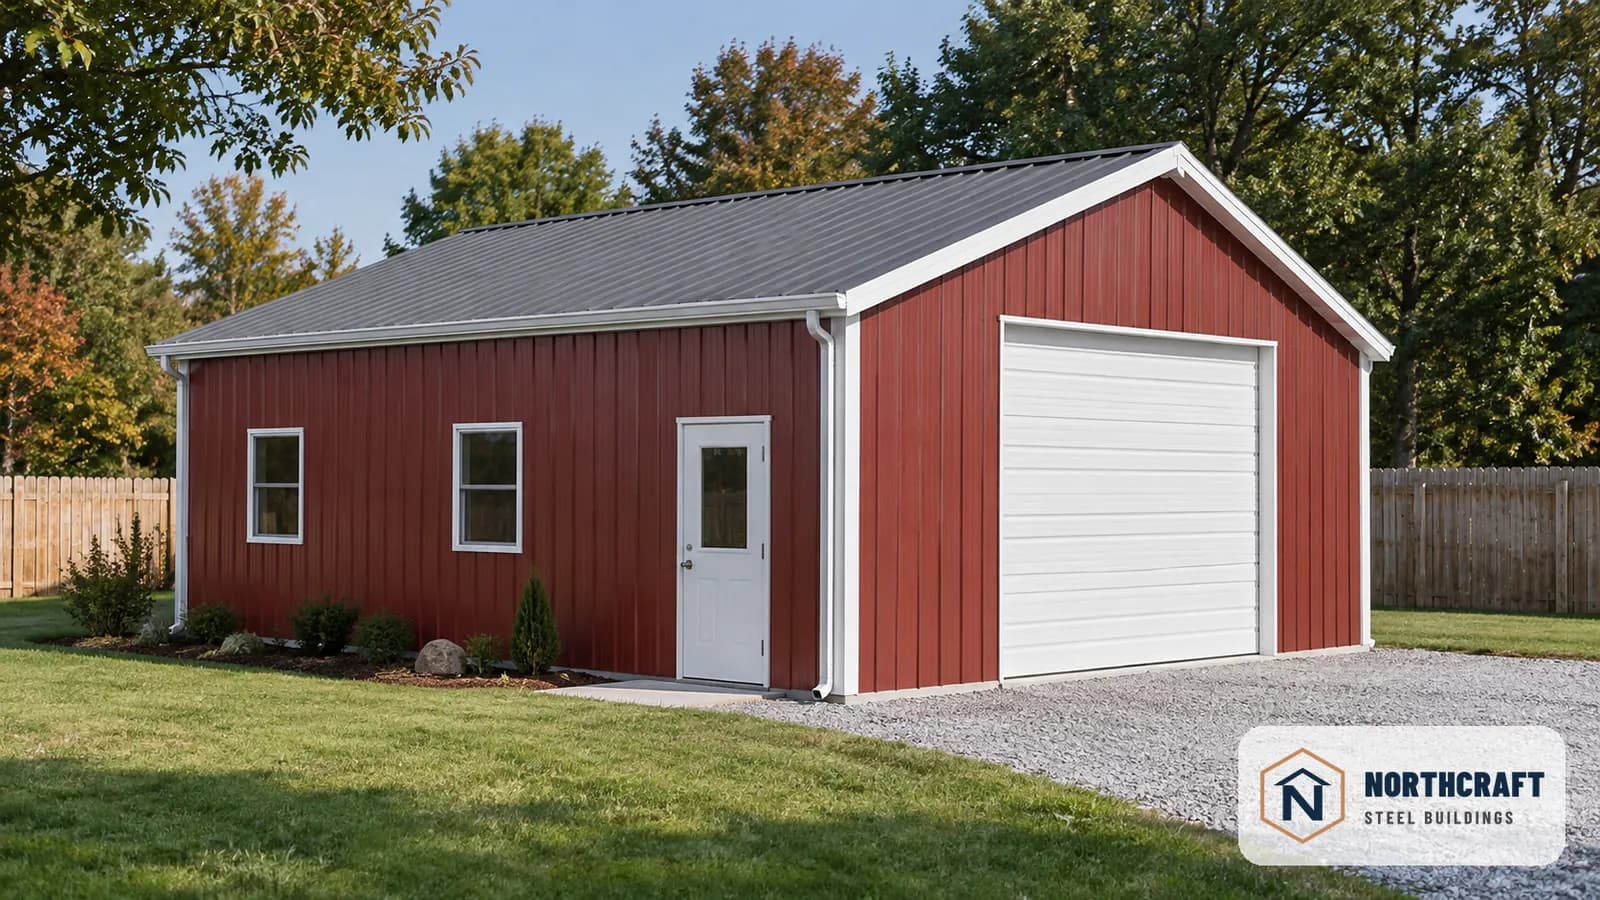
A backyard workshop provides room for tools, repairs, and hands-on work.
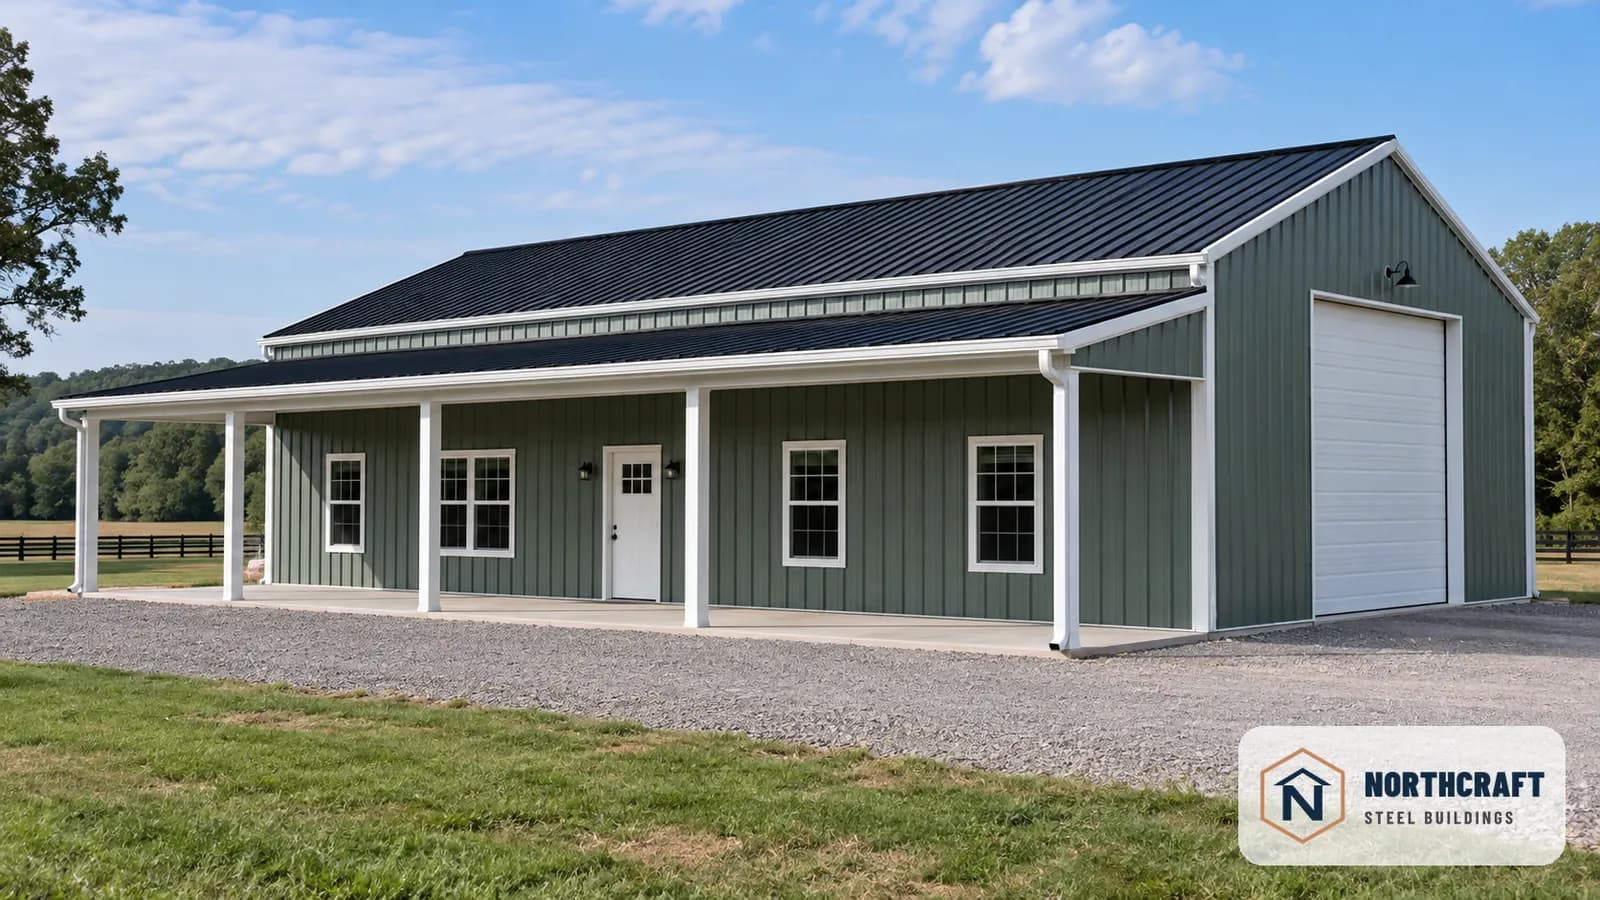
A barndominium-style steel shell with a covered porch, built around your own floor plan.
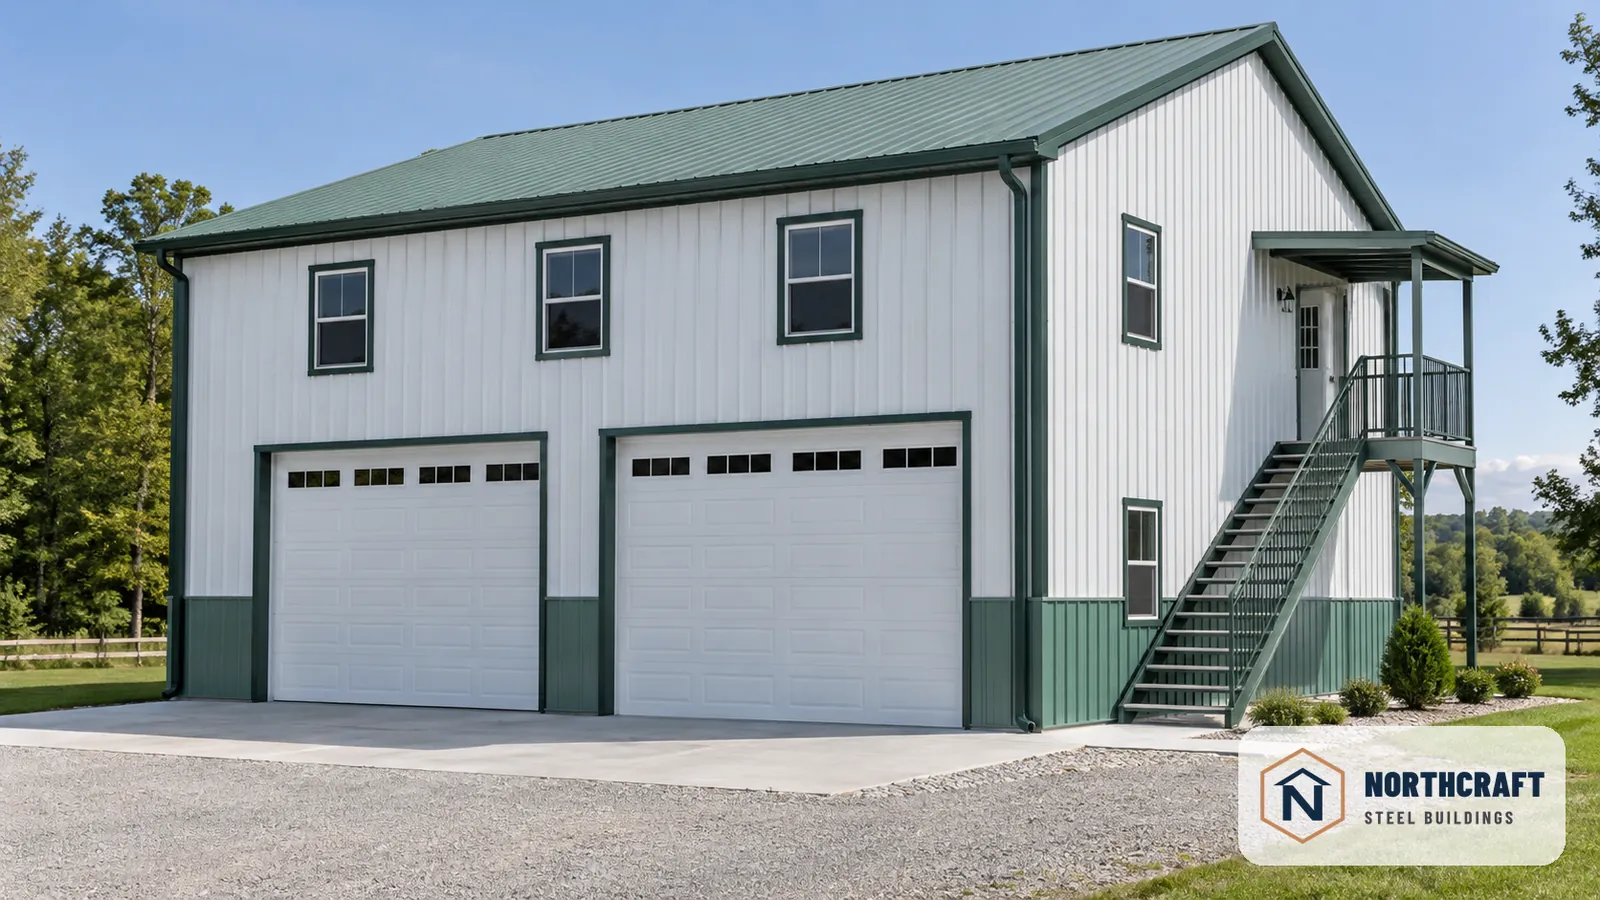
A two-story garage with living space above combines vehicle storage with an upper-level living area.
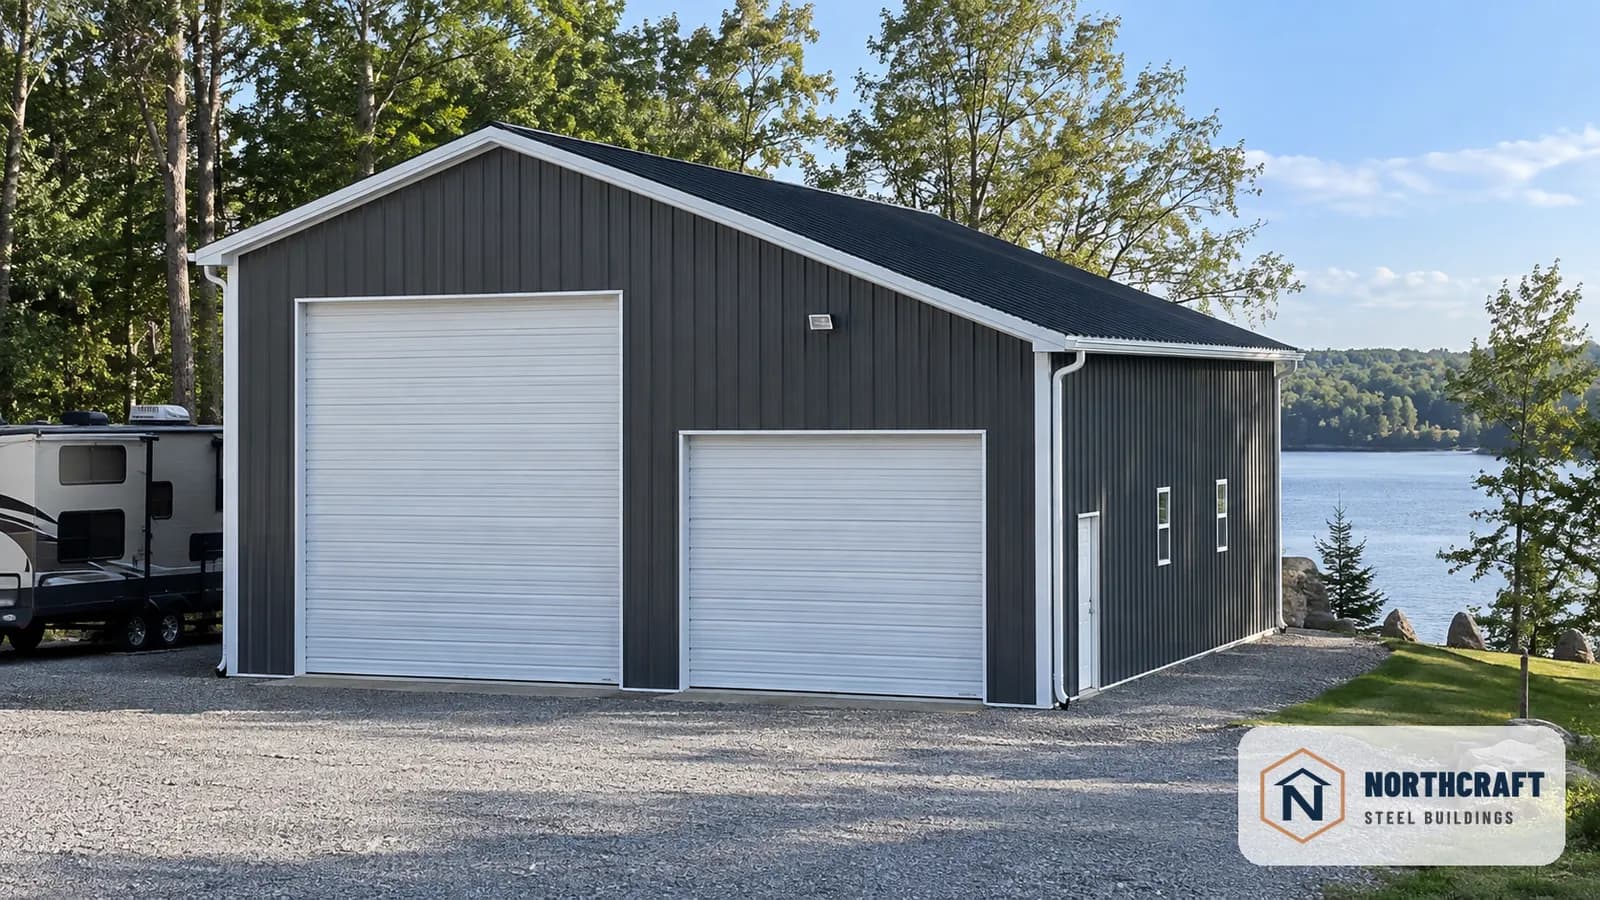
An RV garage provides enclosed parking for a recreational vehicle and related equipment.
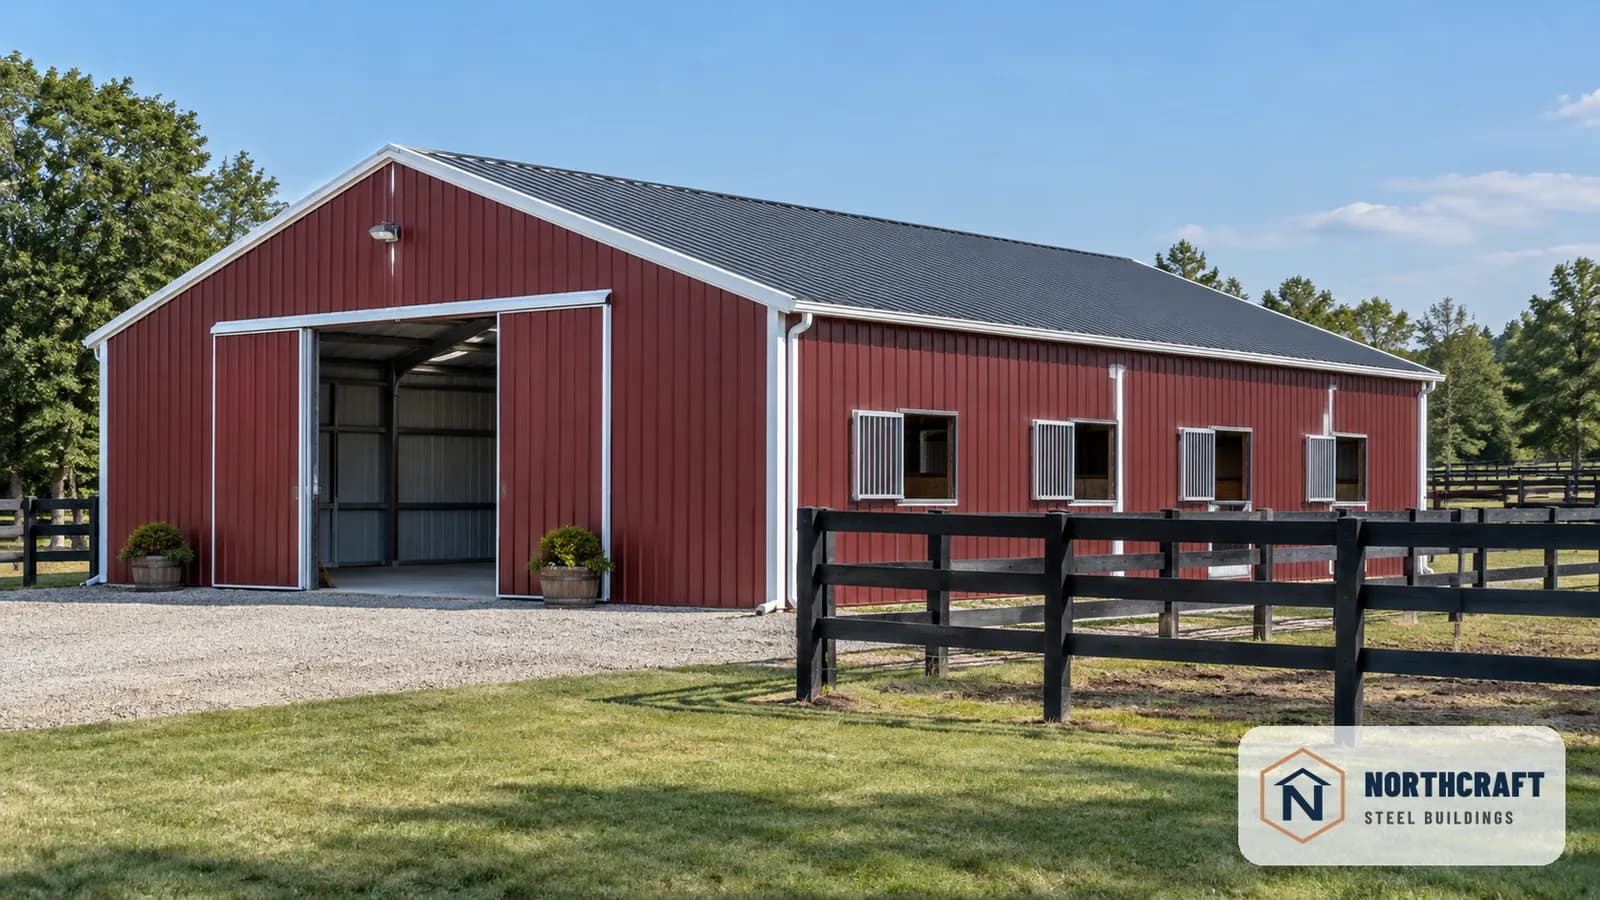
A horse barn provides sheltered space for horses, feed, and tack.
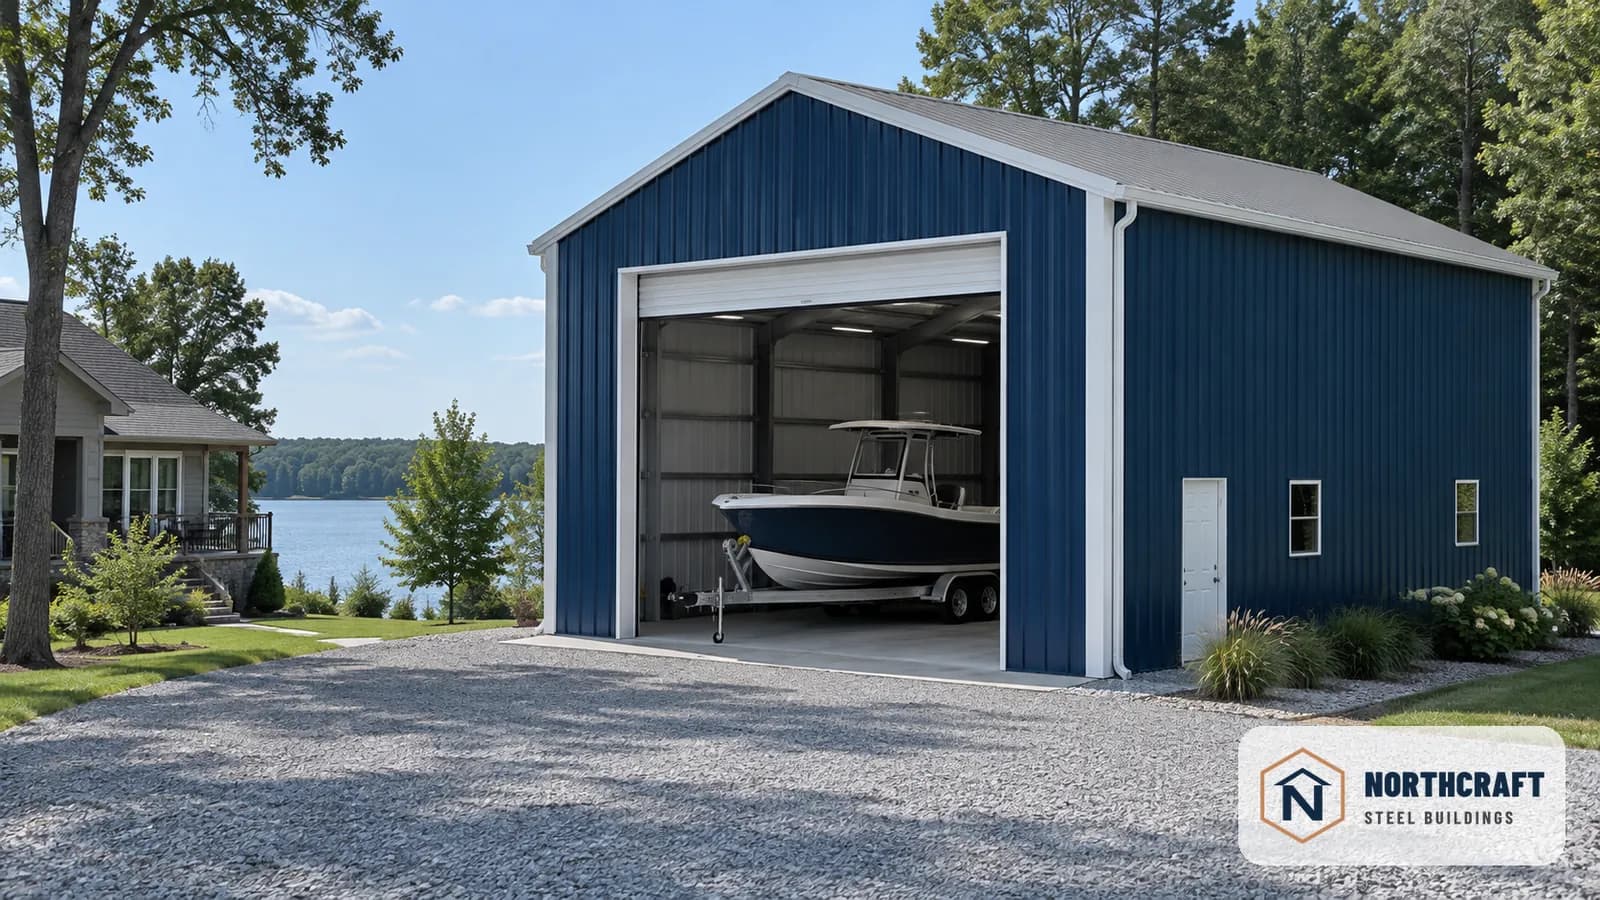
A boat storage building keeps boats and related equipment under cover.
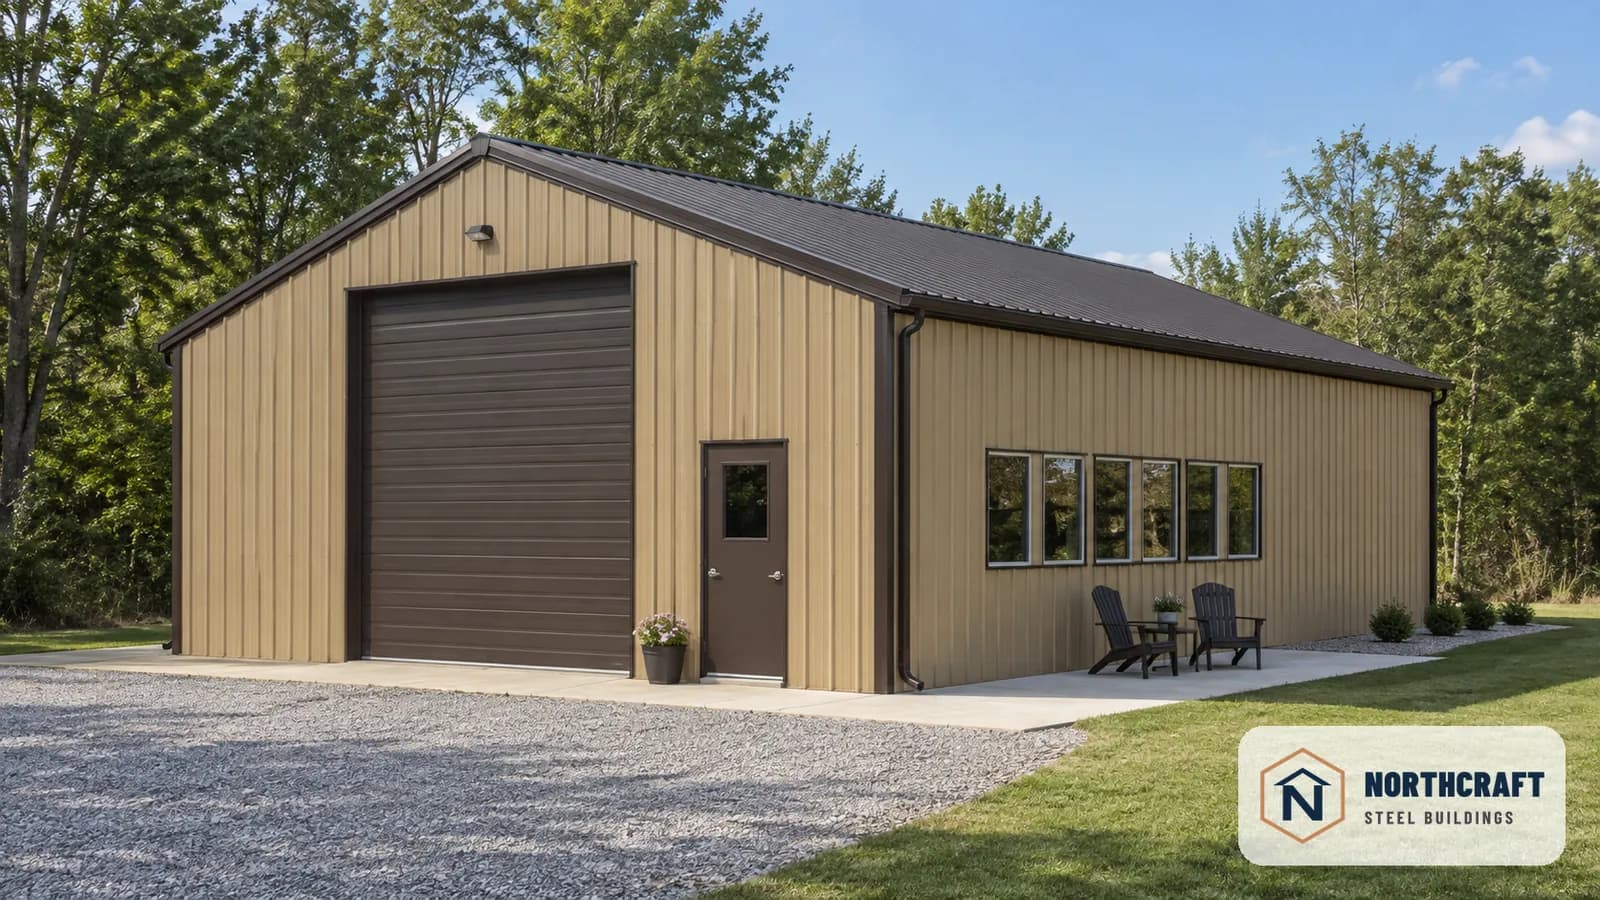
A hobby shop and home gym provide space for hands-on work and exercise.
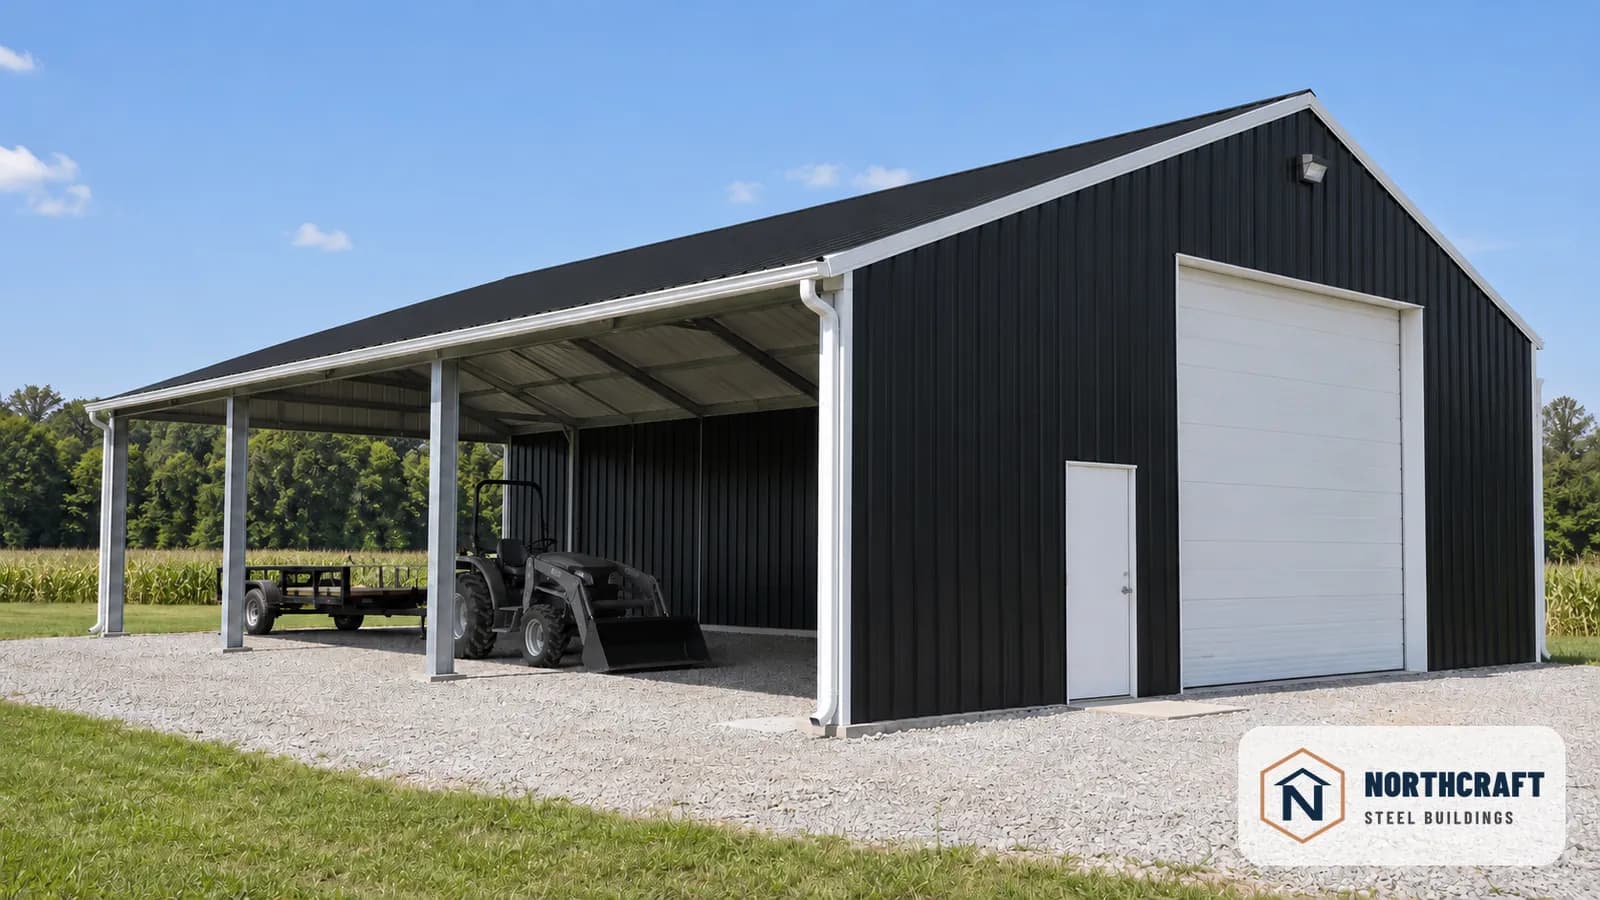
A shop with an attached lean-to adds covered space beside the main work area.
Planning a full home? Barndominium Steel Buildings covers a steel-framed home from a finished shell — porches, garage bays, and the styles shown in the gallery above.
Need a garage, home workshop, or hobby shop instead of living space? Garage & Workshop Steel Buildings covers pricing, sizes, and FAQs for that shell specifically.
Want your shop and your home under one roof, with the shop as the main event? Shouse Steel Buildings covers shop-first layouts with living quarters built in.
Planning a garage with an apartment above the bays or a suite beside them? Garage Apartment Steel Buildings covers the layout choice and the local rules on a second home.
Not sure yet, or planning something that doesn’t fit a standard category? Custom Steel Buildings & Barndominiums covers the full size range and how full customization works.
Already know roughly what size you need? 20x24, 30x40, and 40x60 are the most common residential footprints, each with its own published starting price.
A barndominium is finished as a home — insulated, with living space, plumbing, and interior walls built out inside the steel shell. A garage or workshop building is typically an unfinished shell for vehicles, storage, or a work space. Both start from the same engineered steel frame; the difference is in the interior build-out, which Northcraft doesn't provide but many customers arrange separately.
Yes — a mezzanine or loft level is a common request and something we engineer to your plan. Tell your estimator what you have in mind and we'll confirm what the frame needs to carry it.
Most jurisdictions require a permit, whether it's a garage, workshop, or barndominium. We provide the stamped engineering drawings your local building department will ask for.
A pole barn relies on wood posts set in the ground, which have a shorter real-world lifespan than an engineered steel frame; a modular home is built off-site in sections and trucked in. A Northcraft barndominium is a stamped-engineered steel frame delivered to your site and finished out like a conventional home, with the frame itself backed by our warranties.
Make sure you check back in on various types custom residential barndominium homes, custom garages, and premium workshops. Each steel building is engineered for durability and designed for modern living.