
Warehouse Steel Buildings, Clear-Span Storage That Scales With You
Storage, inventory, manufacturing, and distribution — engineered clear-span space with the eave height and dock access your operation actually needs.
Built for decades. Backed in writing.
50-Year Paint Warranty, 50-Year Rust Perforation Warranty, 60-Year Structural Warranty, and Lifetime Warranty on Hardware — all transferable to the next property owner.
Get Your Customized Quote
- No obligation — we’ll send the price, not a salesperson to your door.
- Engineered drawings stamped for your state.
- 60-Year Limited Structural, 50-Year Limited Paint, 50-Year Limited Rust Perforation, and Lifetime Limited Hardware warranties.
- Delivered nationwide, all 50 states.
I-Beam Rigid Frame • Mezzanine Integration • 60yr Limited Structural Warranty • Nationwide Delivery
Warehouse Steel Building Price
$33,700 and up
C-channel framing, 10’ eave height basis, standard snow and wind loads.
Covers a 40x80 storage or inventory building up to a 50x100 distribution-scale facility — buildings 50' wide and up move to I-beam framing.
Included
- • Stamped, engineered building drawings for your state
- • All primary building components
- • Freight to your site
Not included
- • Doors and windows
- • Insulation
- • Concrete or foundation work
- • Erection
Building specs
- • Framing type: C-channel solid frame, 10-16 gauge steel
- • Roof / wall panels: 26-gauge and heavier available
- • Roof pitch: Up to 8/12
- • Coating: Galvalume AZ55 on all primary and secondary framing
- • Hardware: Stainless steel hardware with a neoprene washer
- • Trim package: Full trim package included
What moves the price
- • Eave height above the 10’ basis
- • Ground snow load above 35 psf
- • Wind load above 110 mph
- • Areas with high seismic activity
This is a starting price, not a binding quote — your exact number depends on your state’s code requirements, site conditions, and what the building has to carry. We confirm the real number with stamped engineering before you sign anything.
Warehouse Steel Building Applications
From storage warehouses to distribution centers, engineered steel adapts to the way you do business.
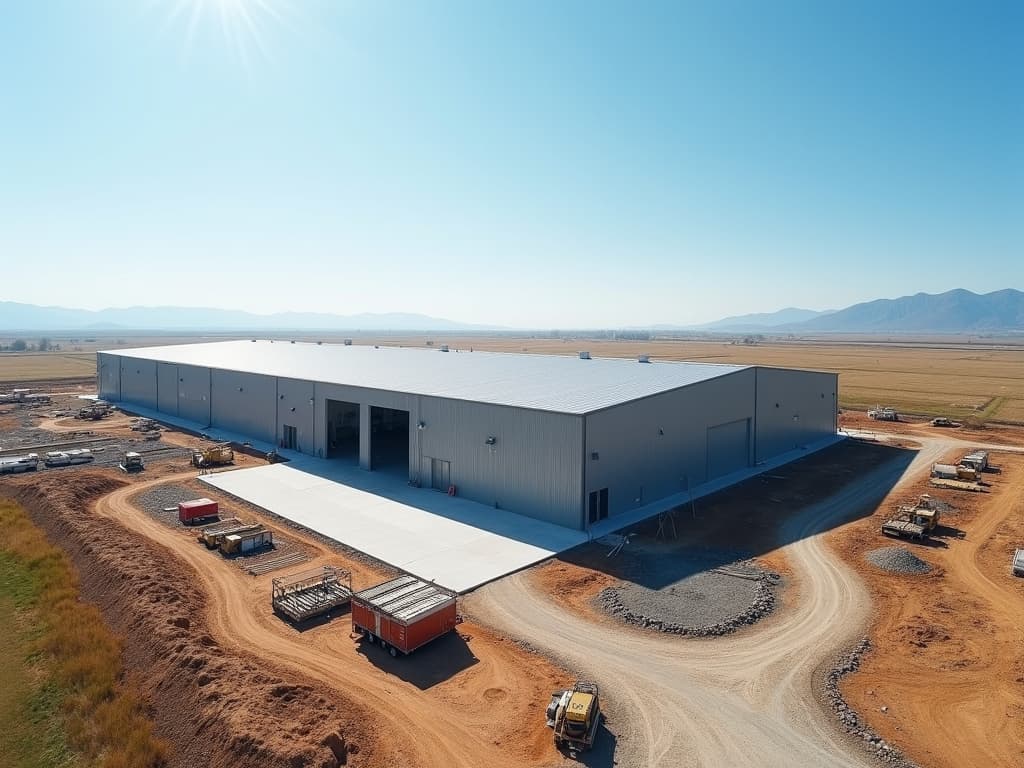
Storage
Wide-open storage bays with clear span interiors and high eave heights for maximum pallet and inventory capacity.
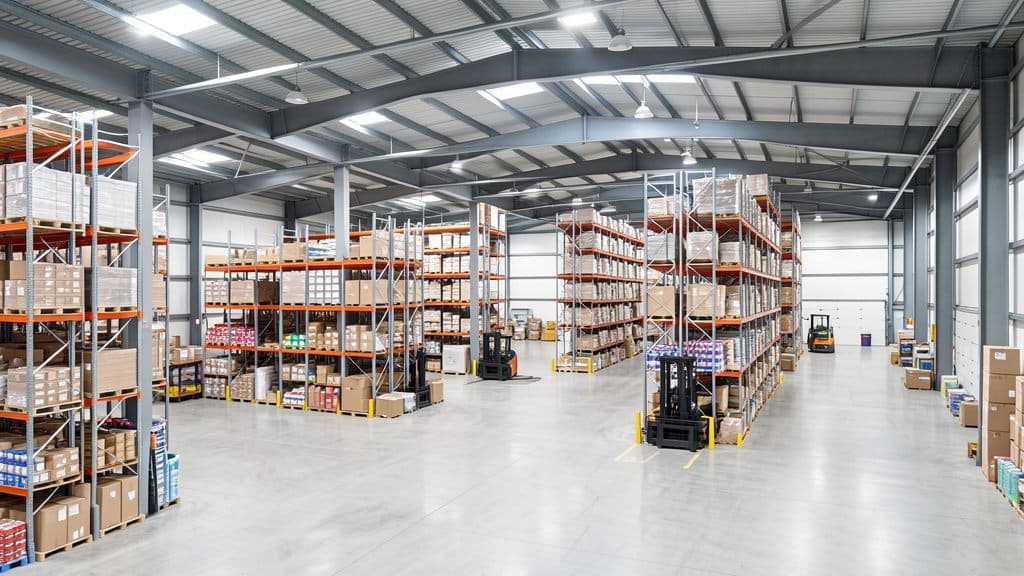
Inventory
Organized inventory space with pallet racking, wide aisles, and load-bearing floors built for high-turnover stock.
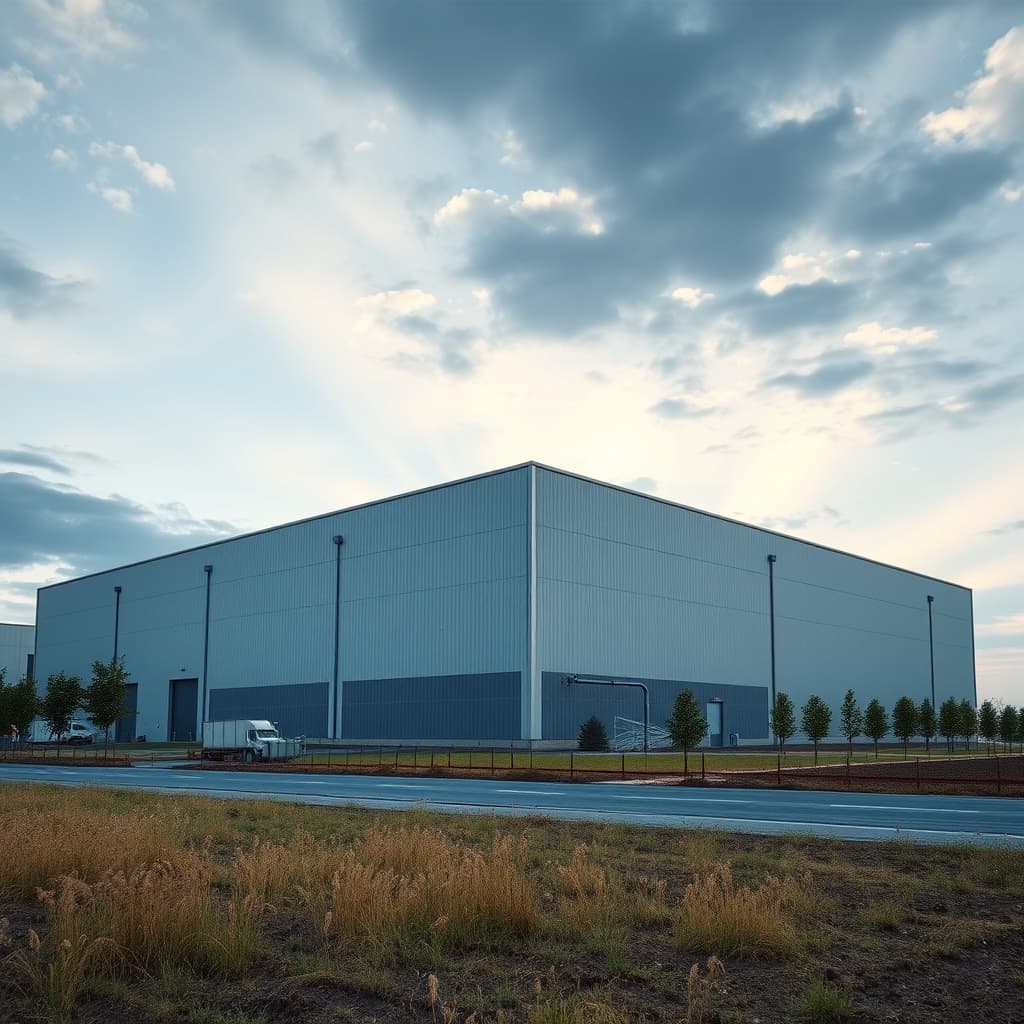
Manufacturing
Production-ready warehouse space with clear span bays, utility rough-ins, and room to scale your operation.
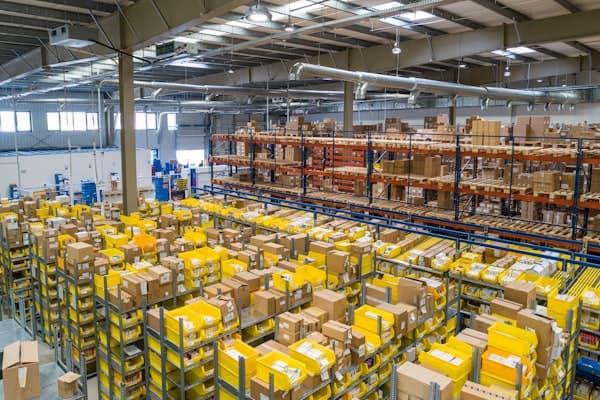
Distribution
High-clearance distribution hubs with loading dock integration and clear span aisles for material handling.
Clear Span Sized to Racking, Not Just Floor Area
A warehouse’s clear span has to solve a specific problem: racking aisle widths and forklift turning radius, not just an open floor. Column-free width lets you lay out racking rows and aisle spacing to your own material-handling equipment instead of working around interior posts — the aisle width your forklift or reach truck actually needs is a real input your estimator uses when the layout is planned, not a fixed number every warehouse shares.
Why a Warehouse Rarely Gets the Low-Occupancy Treatment
Even a warehouse with genuinely low occupant density per square foot almost always has forklift operators, order pickers, or dock crews on the floor during working hours. That routine human presence is enough to keep a warehouse at the standard Risk Category II under ASCE 7, rather than the Risk Category I that applies to a building with no meaningful occupancy at all — the real difference between a warehouse and, say, an unattended hay barn on the same size chart (see Northcraft’s agricultural buildings page for that side of the comparison).
Storage Height Is an Engineering Input, Not Just a Layout Choice
Taller racked storage typically changes the fire-sprinkler design the space needs, and a heavier or higher-piled sprinkler system is exactly the kind of collateral load that moves an I-beam building’s engineering beyond the standard basis. Tell your estimator your planned storage height and racking configuration up front, not just your footprint, so this gets priced correctly the first time.
Where Warehouse Sizes Sit on Northcraft’s Price Curve
A 40x80 storage or inventory building prices at $10.53 per square foot on Northcraft’s published floor; a 50x100 distribution-scale facility prices at $9.92 per square foot — both real numbers straight off the price list.
From Engineering to Erecting
A streamlined three-phase process takes your warehouse steel building from blueprint to standing structure.
STEP 1
Engineering & Fabrication
Every component is CAD-engineered to your specs and factory-fabricated to exact tolerances before it ships.
STEP 2
Concrete Foundation
A poured concrete foundation is prepared on your site to the engineered plan, ready to receive the steel frame.
STEP 3
Steel Erection
Pre-cut, pre-drilled components bolt together quickly — no welding in the field, no guesswork on the ground.
Backed By Real Warranties

YEAR LIMITED RUST WARRANTY

YEAR LIMITED PAINT WARRANTY

YEAR LIMITED STRUCTURAL WARRANTY

LIMITED HARDWARE WARRANTY
All four warranties are transferable to the next property owner. Every building ships with code-compliant stamped engineering for the delivery state. See full warranty terms.
* Warranty coverage is subject to applicable warranty terms, conditions, limitations, and exclusions. Complete warranty details are provided during the purchase process and included within the applicable purchase documentation.
Frequently Asked Questions
What does a warehouse steel building cost?
Northcraft's published floors for common warehouse sizes start at $33,700 (a 40x80 storage or inventory building), delivered, and scale up in size through a 50x100 distribution-scale facility. Larger footprints exist too — your estimator confirms the exact floor for your actual dimensions.
Is a warehouse building C-channel or I-beam?
A 40x80 is still C-channel, on a 10-foot eave basis — width decides frame type, not floor area. At 50 feet wide and up, the building moves to I-beam framing on a 12-foot eave basis, which is common for larger distribution and manufacturing warehouses.
Do I need a permit for a warehouse steel building?
Most jurisdictions require a permit for a warehouse, and fire code or occupancy review often applies on top of a standard building permit, especially with racking or a sprinkler system. We provide the stamped engineering drawings your local building department will ask for.
Can the building be customized for our racking and dock layout?
Yes. Every Northcraft building is fully customized to your exact specifications — this isn't a catalog of fixed sizes. Tell us your dock door count, racking aisle widths, and clearance needs, and we engineer to those specs instead of a preset.
What's included in the price, and what isn't?
Included: stamped engineered drawings for your state, every structural and panel component, and freight to your site. Not included: doors and windows, insulation, concrete or foundation work, and erection — priced separately; those services are available. Plan your dock doors and any mezzanine or racking build-out with your estimator before finalizing the configuration.
What loads does the published floor assume, and what raises it?
The floor is based on ground snow load up to 35 lb per square foot and wind speed up to 110 mph. Eave height above the published basis, higher snow or wind ratings, high seismic activity, and collateral load (a mezzanine or sprinkler system on I-beam buildings) all move the price.
How long does a warehouse building take from order to delivery?
Most warehouse projects run 45-60 days from order to delivery. Racking, dock, and mezzanine detail add engineering time on a more complex layout — your estimator confirms a real date once your drawings are finalized.
Can I finance a warehouse steel building?
Northcraft does not broker or arrange financing. Warehouse buyers typically use an SBA loan, a commercial construction loan, or owner financing depending on the use case — ask your estimator what's worked for other buyers in your situation.
Is a warehouse ever Risk Category I, like some low-occupancy farm buildings?
Rarely. Even a warehouse with genuinely low occupant density almost always has forklift operators, pickers, or dock crews on the floor during working hours, which is enough routine human presence to keep it at the standard Risk Category II rather than the Risk Category I that applies to buildings with no meaningful occupancy at all. That's the real difference between a warehouse and, say, an unattended hay barn on the same size chart.
Does taller racked storage change the engineering, not just the layout?
It can. Storage height affects the fire-sprinkler design the space needs, and a heavier or higher-piled sprinkler system is exactly the kind of collateral load that moves an I-beam building's engineering beyond the standard basis (see "What loads does the published floor assume" above). Tell your estimator your planned storage height and racking configuration, not just your floor footprint.
What does 2,400 to 4,000 square feet actually cost per square foot at warehouse scale?
A 40x80 storage or inventory building prices at $10.53 per square foot on Northcraft's published floor; a 50x100 distribution-scale facility prices at $9.92 per square foot. Both are real numbers straight from the published price list, not an estimate.
Does pallet racking or a mezzanine count as collateral load?
Standard floor-mounted racking usually doesn't add structural load to the building frame itself — it sits on the slab, not the steel. A mezzanine, a suspended racking system, a bridge crane, or a sprinkler system tied into the frame are the kinds of collateral load that do affect the price, and that consideration applies most directly to Northcraft's I-beam buildings. Tell us your interior plan and we'll confirm whether it changes anything.
What eave height do I need for racking or dock doors?
It depends on your racking system and truck fleet — a common range is 16 to 24 feet for real pallet-racking operations, well above Northcraft's 10-foot C-channel or 12-foot I-beam published basis. Eave height above the basis is the most common single factor that moves a warehouse's price, and it's worth confirming early with your racking or dock-door vendor before finalizing your order.
Build Your Warehouse Building Right.
Buy once. Build it right. Get a custom-engineered quote for your warehouse steel building — no obligation.
Call: (888) 460-9294 | Email: Estimating@Northcraftsteel.com
Get Your Customized Quote