
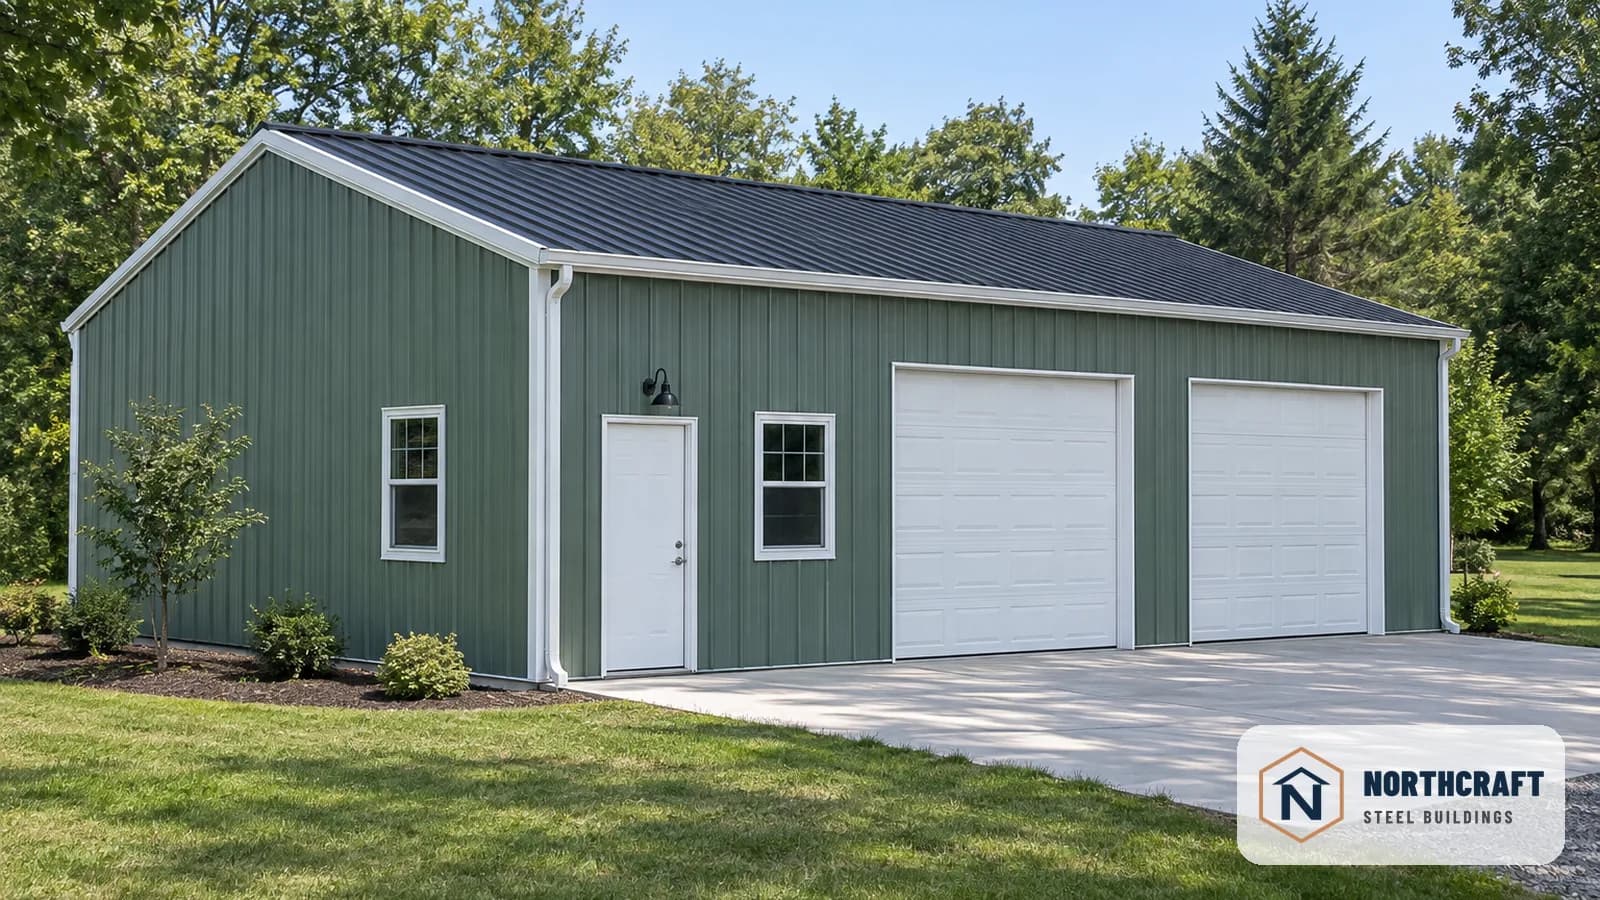
Two-Car Garage and Workshop
Colony Green walls with Polar White trim and a Black roof, two overhead doors, a walk door, and windows.
From a home workshop to a multi-bay commercial shop — clear span, no interior posts, and built to your exact dimensions instead of a fixed size.
Built for decades. Backed in writing.
50-Year Paint Warranty, 50-Year Rust Perforation Warranty, 60-Year Structural Warranty, and Lifetime Warranty on Hardware — all transferable to the next property owner.
Get Your Customized Quote
C-Channel Frame • 60yr Limited Structural Warranty • Nationwide Delivery
$10,500 and up
C-channel framing, 10’ eave height basis, standard snow and wind loads.
Covers common garage and workshop sizes from a 20x24 (one car plus a workbench) up to a 40x40 multi-bay shop.
Included
Not included
Building specs
What moves the price
This is a starting price, not a binding quote — your exact number depends on your state’s code requirements, site conditions, and what the building has to carry. We confirm the real number with stamped engineering before you sign anything.
From home workshops to commercial auto repair — engineered for how you use the space.
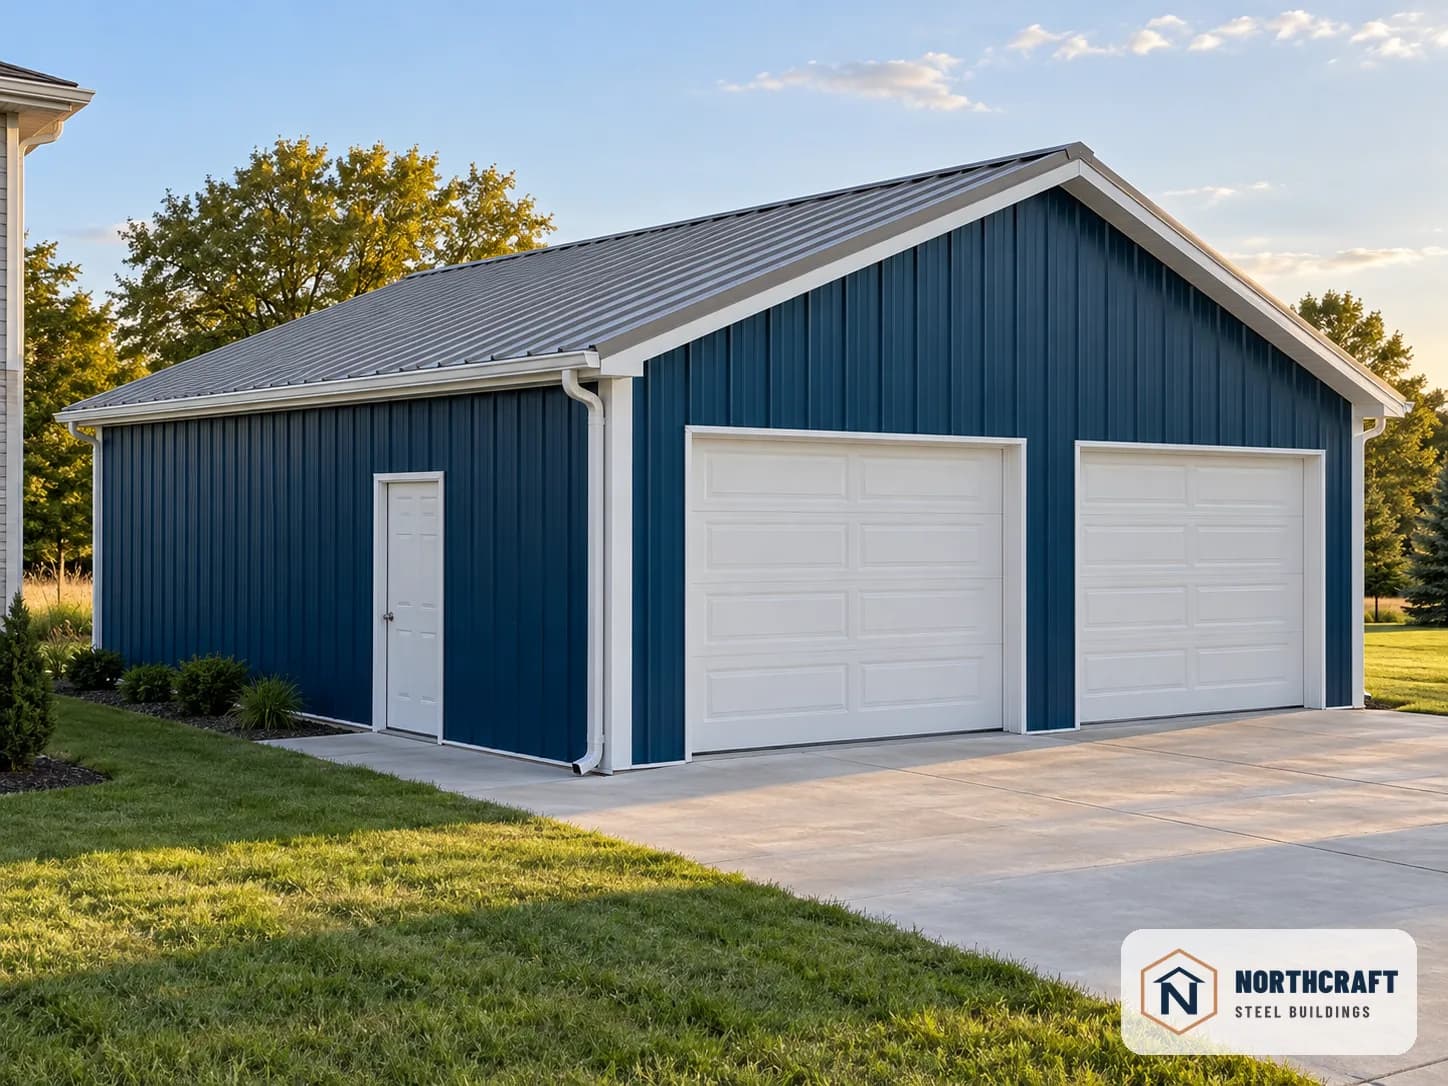
A dedicated space for woodworking, metalworking, and projects of any scale. Climate-controlled, secure, and built to your exact dimensions.
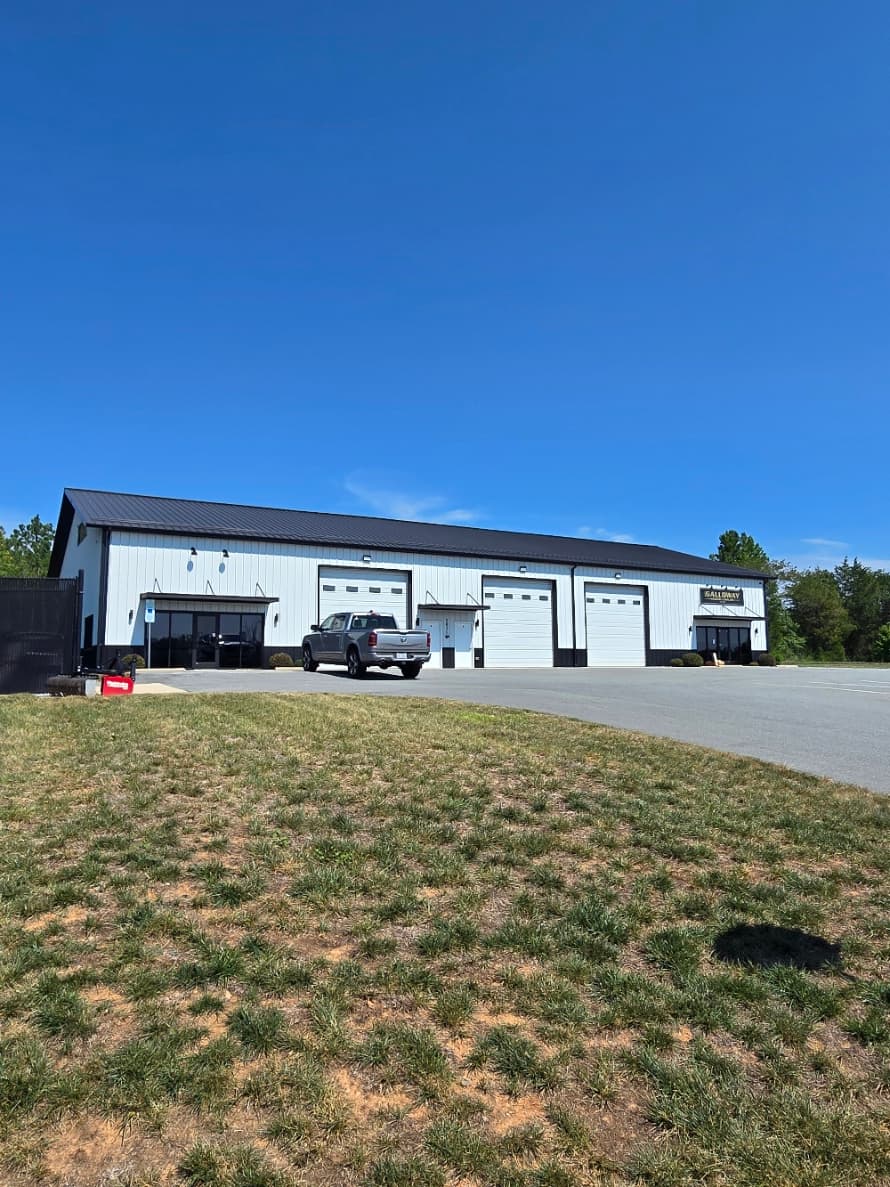
Clear span heights for lifts and hoists. Roll-up doors sized for vehicle access. A professional garage that handles the workload.
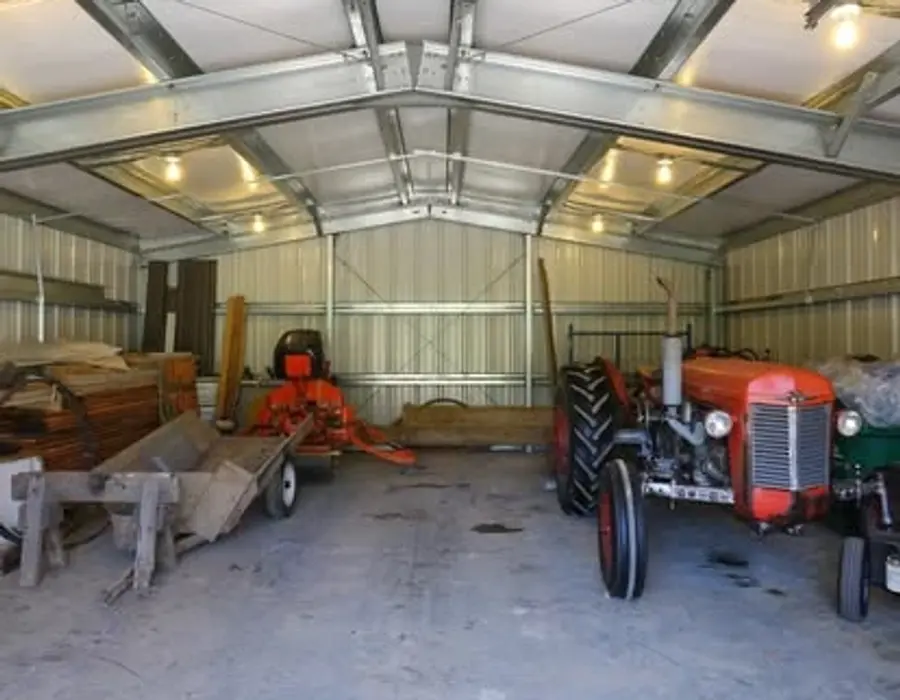
Protect tractors, trailers, and expensive equipment from weather and theft. Wide bays and tall clearances for easy in-and-out access.
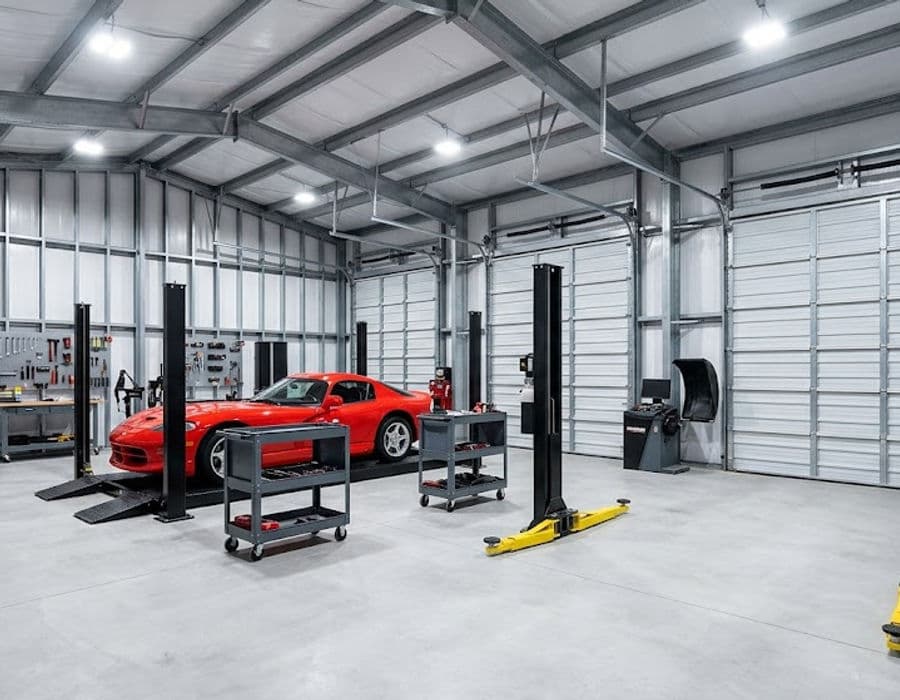
Pottery, fabrication, restoration, or art — a custom steel building gives you the room and environment to pursue your passion seriously.
A streamlined three-phase process takes your garage or workshop steel building from blueprint to standing structure.
STEP 1
Every component is CAD-engineered to your specs and factory-fabricated to exact tolerances before it ships.
STEP 2
A poured concrete foundation is prepared on your site to the engineered plan, ready to receive the steel frame.
STEP 3
Pre-cut, pre-drilled components bolt together quickly — no welding in the field, no guesswork on the ground.

YEAR LIMITED RUST PERFORATION WARRANTY

YEAR LIMITED PAINT WARRANTY

YEAR LIMITED STRUCTURAL WARRANTY

LIMITED HARDWARE WARRANTY
All four warranties are transferable to the next property owner. Every building ships with code-compliant stamped engineering for the delivery state. See full warranty terms.
* Warranty coverage is subject to applicable warranty terms, conditions, limitations, and exclusions. Complete warranty details are available before you place an order and included within the applicable purchase documentation.
Colony Green walls with Polar White trim and a Black roof, two overhead doors, a walk door, and windows.
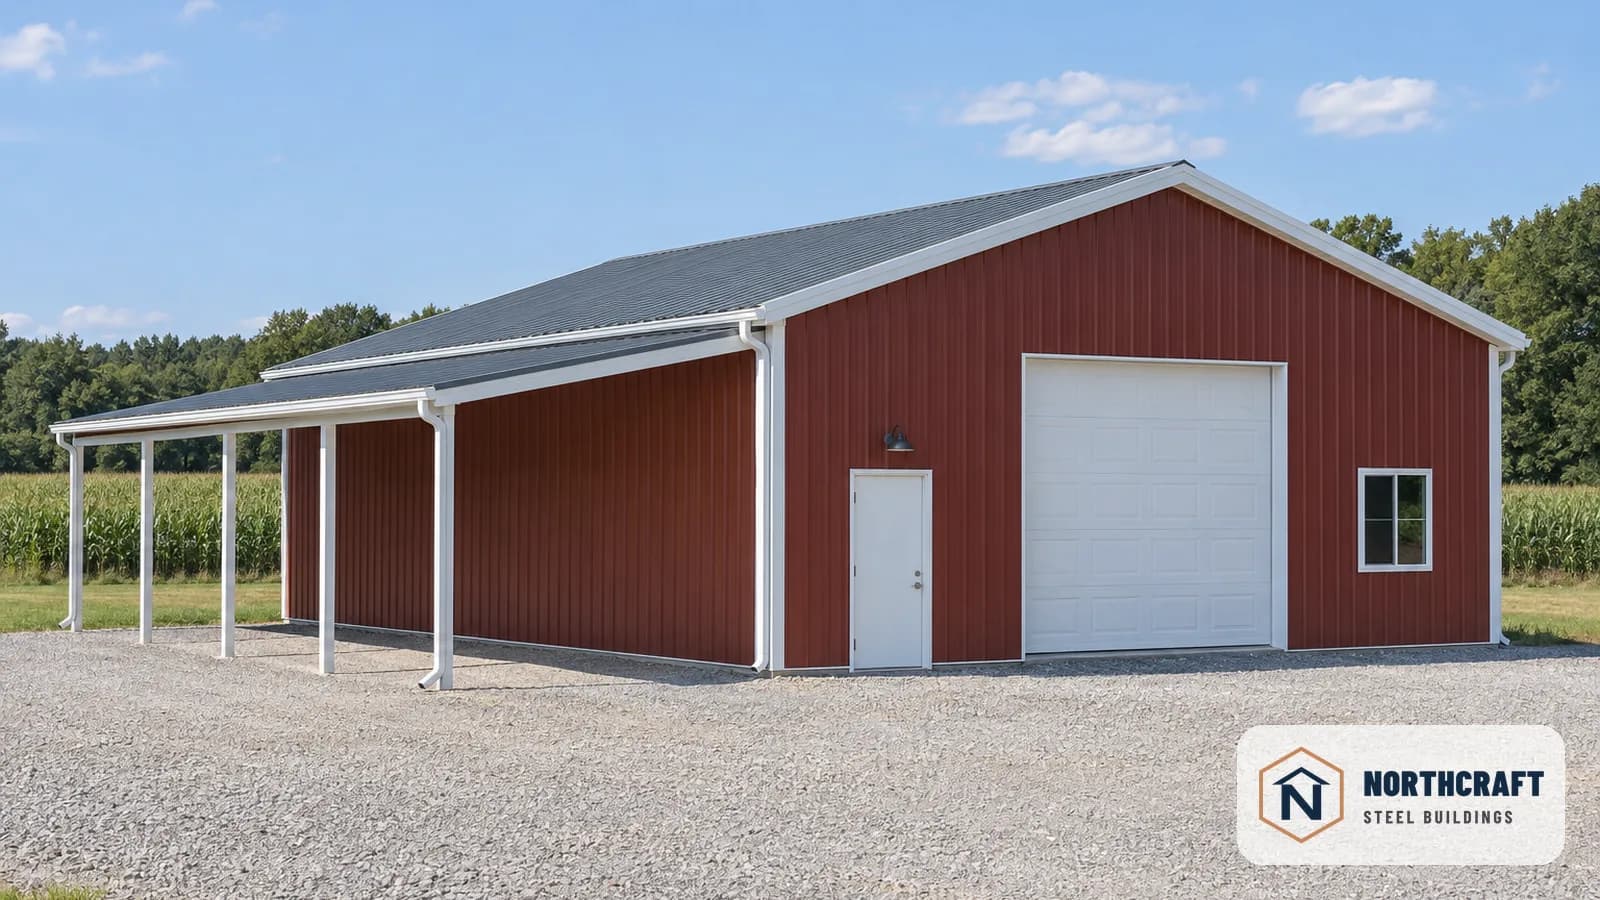
Rustic Red walls with Polar White trim and a Charcoal roof, plus an open lean-to along one side for covered parking or storage.
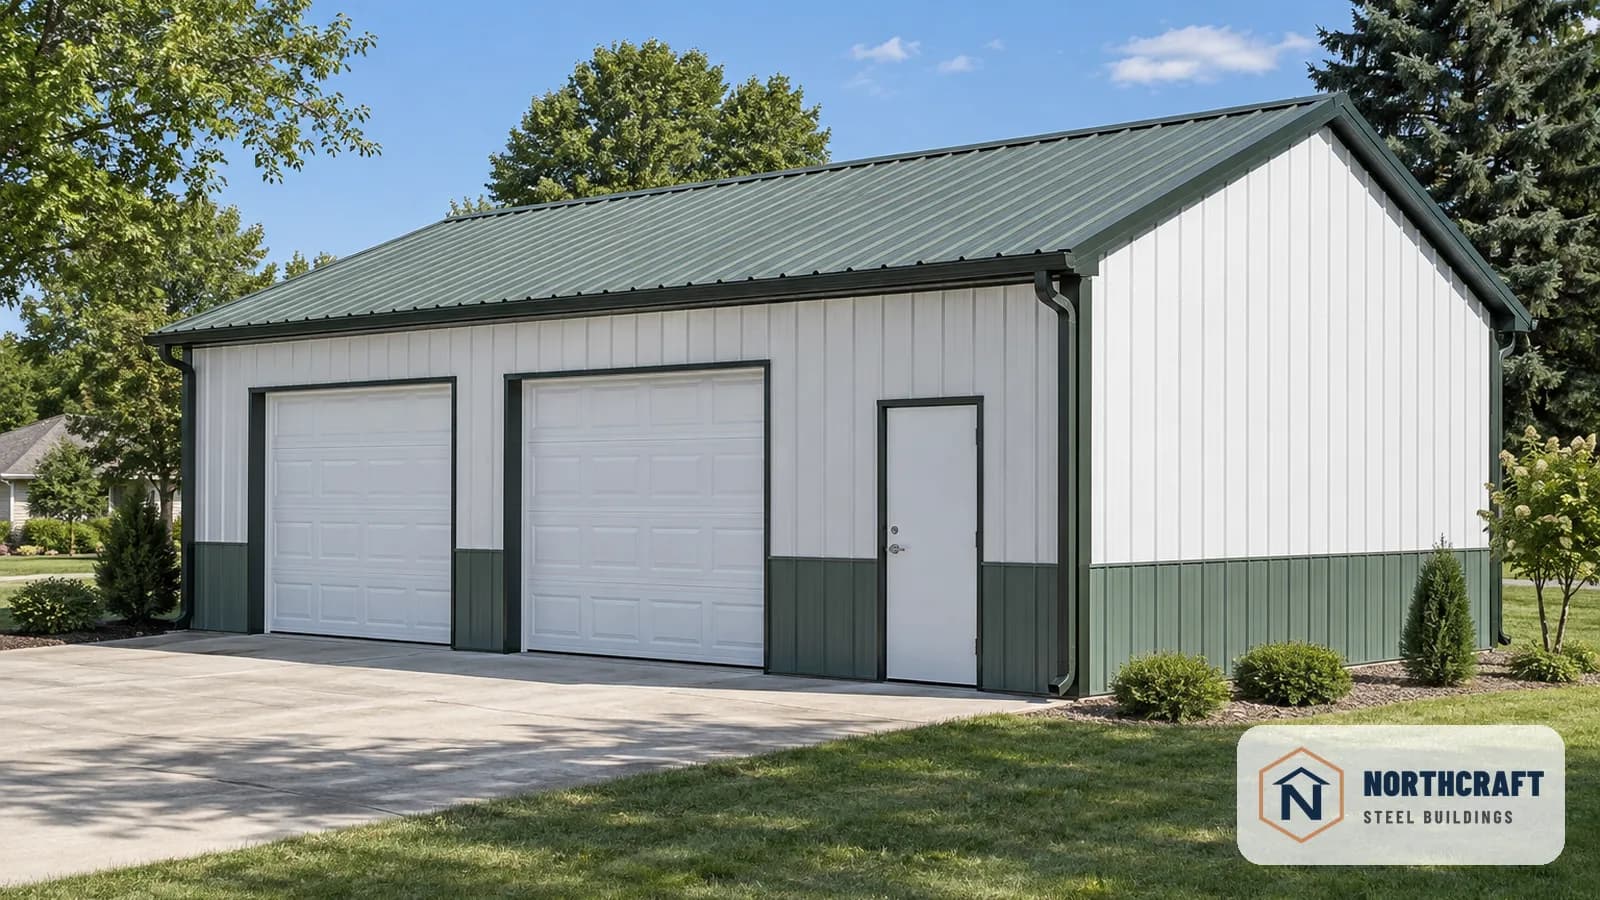
Polar White walls with Fern Green trim, a Colony Green roof, and a Colony Green wainscot along the base.
Northcraft publishes delivered price floors for common garage and workshop sizes, from a 20x24 (roughly one car plus a workbench) up through a 40x40 multi-bay shop. Your estimator confirms the exact floor for your actual dimensions.
Every size in this range is C-channel framing on a 10-foot eave basis — the standard frame type for residential and light-commercial garages and workshops up to 40 feet wide.
Most jurisdictions require a permit, even for a detached garage or workshop on residential property. We provide the stamped engineering drawings your local building department will ask for.
Yes. Every Northcraft building is fully customized to your exact specifications — this isn't a catalog of fixed sizes. Tell us your door and window placement, lift clearance needs, or mezzanine plans, and we engineer to those specs instead of a preset.
Included: stamped engineered drawings for your state, every structural and panel component, and freight to your site. Not included: doors and windows, insulation, concrete or foundation work, and erection — priced separately; those services are available. Plan your roll-up door sizes and any lift or workbench clearance with your estimator before finalizing the configuration.
The published floor assumes ground snow up to 35 lb per square foot and wind up to 110 mph — enough for most residential lots. If your site carries heavier snow, higher wind exposure, a taller eave than the 10-foot basis, or sits in a high-seismic area, tell your estimator and we'll confirm what it does to the price.
Most garage and workshop projects run 45-60 days from order to delivery — on the faster end of Northcraft's range, since these are smaller, simpler builds. Your estimator confirms a real date once your drawings are finalized.
Many buyers in this size range self-erect or hire a small local crew — pre-cut, pre-drilled components bolt together without field welding. Larger or taller configurations may benefit from a professional erector; ask your estimator what fits your project.
Buy once. Build it right. Get a custom-engineered quote for your garage or workshop steel building — no obligation.
Call: (888) 460-9294 | Email: Estimating@Northcraftsteel.com
Get Your Customized Quote