
Church Steel Buildings, Engineered to Your Code and Snow Load
Column-free sanctuaries, fellowship halls, and multi-purpose campus buildings — sized and engineered around your congregation, not a fixed floor plan.
Built for decades. Backed in writing.
50-Year Paint Warranty, 50-Year Rust Perforation Warranty, 60-Year Structural Warranty, and Lifetime Warranty on Hardware — all transferable to the next property owner.
Get Your Customized Quote
- No obligation — we’ll send the price, not a salesperson to your door.
- Engineered drawings stamped for your state.
- 60-Year Limited Structural, 50-Year Limited Paint, 50-Year Limited Rust Perforation, and Lifetime Limited Hardware warranties.
- Delivered nationwide, all 50 states.
Custom Engineering • Any Dimension • Code Compliant • Nationwide Delivery
Church Steel Building Price
$27,800 and up
C-channel framing, 10’ eave height basis, standard snow and wind loads.
Ranges from a 40x60 C-channel sanctuary or fellowship hall to a 50x100 I-beam campus building — buildings 50' wide and up move to I-beam framing on a 12' eave basis.
Included
- • Stamped, engineered building drawings for your state
- • All primary building components
- • Freight to your site
Not included
- • Doors and windows
- • Insulation
- • Concrete or foundation work
- • Erection
Building specs
- • Framing type: C-channel solid frame, 10-16 gauge steel
- • Roof / wall panels: 26-gauge and heavier available
- • Roof pitch: Up to 8/12
- • Coating: Galvalume AZ55 on all primary and secondary framing
- • Hardware: Stainless steel hardware with a neoprene washer
- • Trim package: Full trim package included
What moves the price
- • Eave height above the 10’ basis
- • Ground snow load above 35 psf
- • Wind load above 110 mph
- • Areas with high seismic activity
This is a starting price, not a binding quote — your exact number depends on your state’s code requirements, site conditions, and what the building has to carry. We confirm the real number with stamped engineering before you sign anything.
Churches that are Designed for Ministry
Common sizes matched to typical use cases — a starting point for scoping your engineered building.
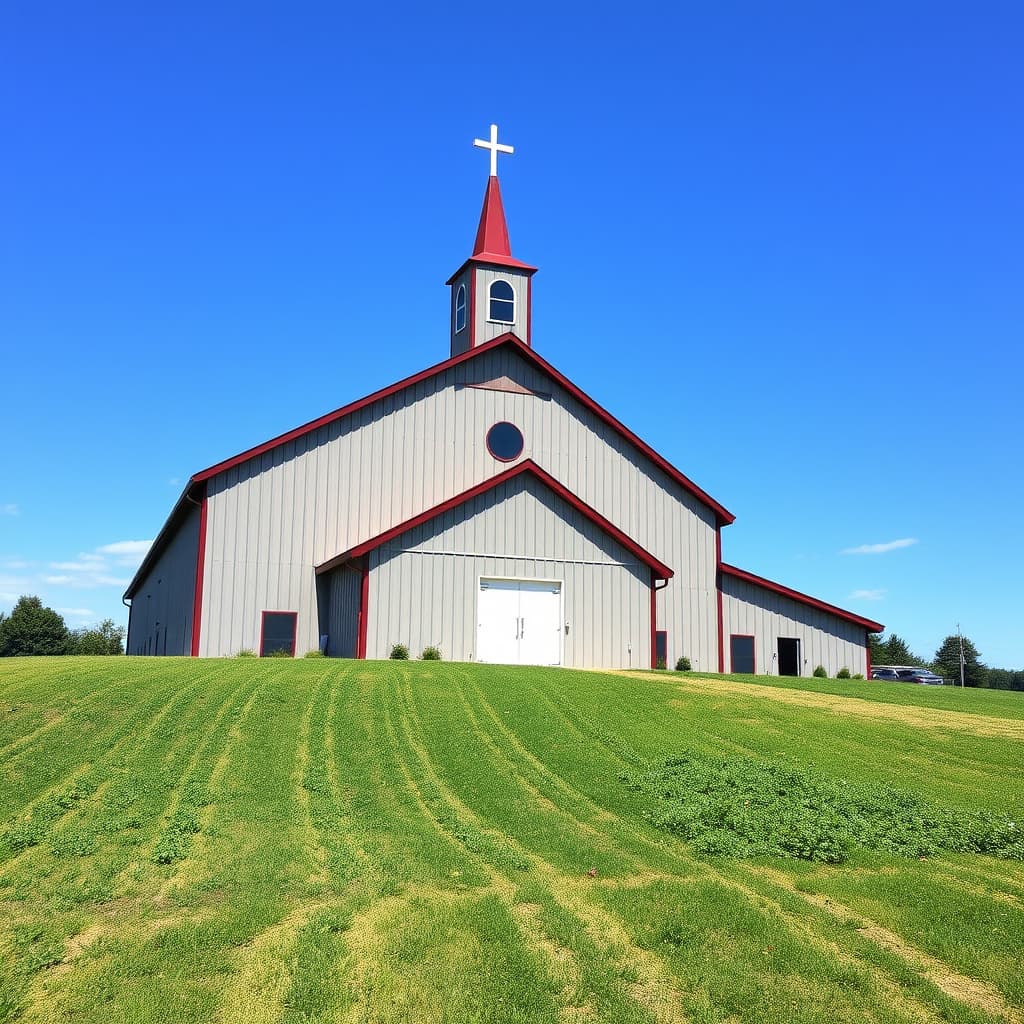
Sanctuaries
Open, column-free worship spaces free of interior support posts, so every seat has a clear sightline to the front.
Fellowship Halls
Multi-purpose gathering spaces for meals, events, and community outreach — clear span flexibility for any configuration.
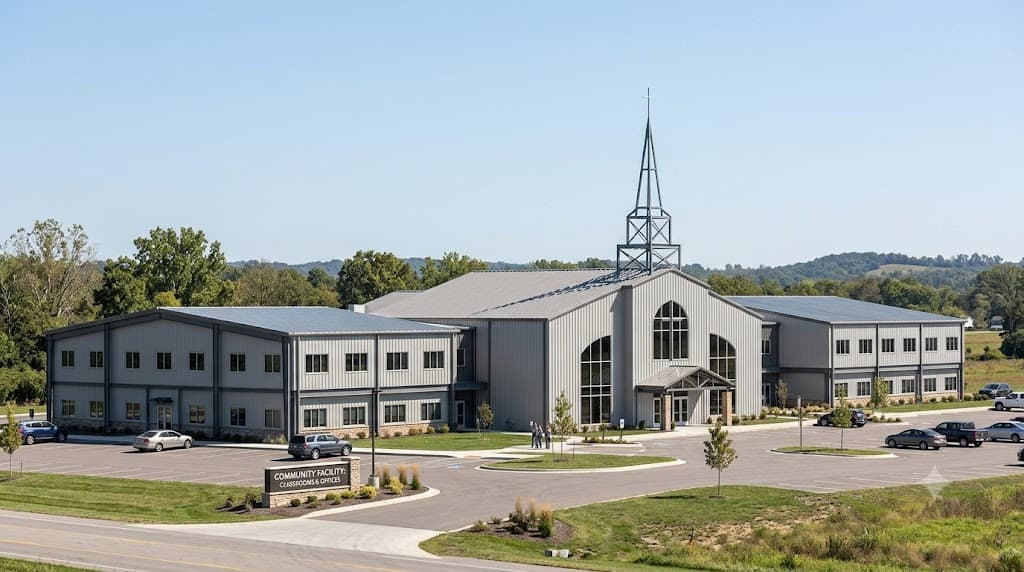
Classrooms & Offices
Add mezzanine or wing classrooms, administrative offices, and meeting rooms engineered to your floor plan.
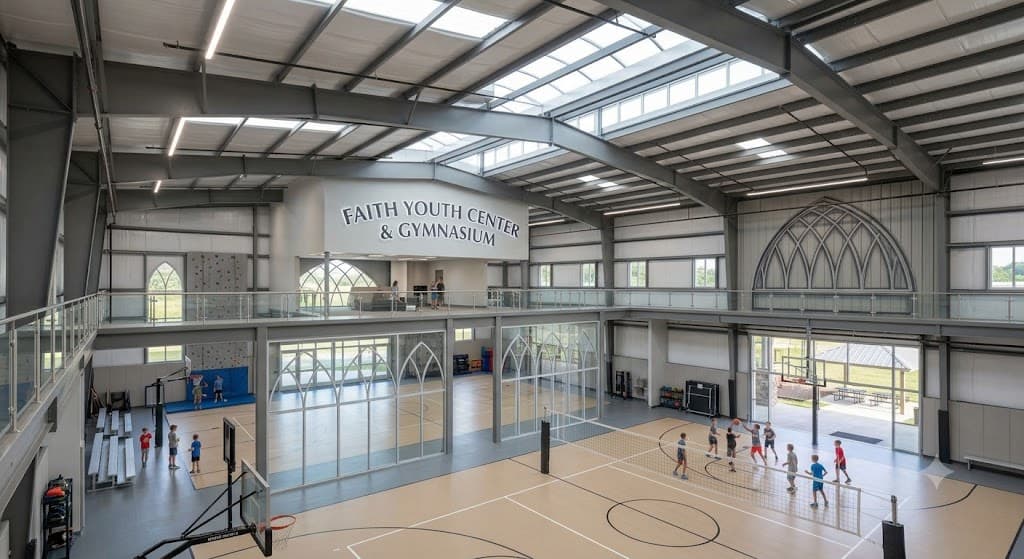
Gymnasiums & Youth Centers
Full-size gymnasiums and youth facilities with high clearances for basketball, volleyball, and community recreation.
Why a Sanctuary Isn’t Engineered Like a Warehouse
Under ASCE 7 — the structural standard every U.S. building code points to — a building’s Risk Category depends on occupancy, not just its size or its wind zone. Most commercial and storage buildings are Risk Category II. A church whose largest single room seats more than 300 people crosses into Risk Category III under ASCE 7 Table 1.5-1’s assembly-occupancy threshold — the same rule that governs theaters and auditoriums. A Category III building is designed to a longer wind-map return period and a higher snow importance factor than a Category II building on the identical lot: two buildings on the same street can be engineered to two different design wind speeds, purely because of how many people gather in one room in one of them.
The 300-Person Line Is Per Room, Not Per Campus
A 250-seat sanctuary with a separate 150-seat overflow chapel doesn’t automatically trigger Risk Category III; a single 350-seat worship hall does, even in an otherwise smaller building. If your congregation is near that line, or planning to grow past it, tell your estimator the real seating count for your largest single room — it changes the wind and snow numbers your drawings are built to, on top of the everyday factors already listed above.
Egress Is Sized to the Room, Not the Building
Occupant load drives a second, separate requirement: exit doors and aisle widths. Code sizes egress to how many people a room holds, not to its square footage — a 400-seat fellowship hall needs more exit capacity than a 200-seat version of the identical floor plan. That determination is made by your local building department and fire marshal, working from your actual seating plan; it’s not something a nationwide published floor can standardize, so raise your expected seating with your estimator and plans examiner before the door layout is finalized.
What Church Buyers Get Wrong
The mistake usually isn’t in the sanctuary — it’s forgetting that an attached fellowship hall, classroom wing, or gymnasium is typically its own occupancy with its own count, and that mezzanine or balcony seating adds to the room it overlooks rather than counting as separate space. Ask directly whether any single room in your building could reach 300 people, and confirm it before engineering drawings are finalized rather than after.
A Rough Starting Point for Scoping a Conversation
There’s no fixed formula tying seating count to square footage — every congregation lays out a worship space differently, and Northcraft doesn’t publish one. What the price list does show is a real jump in frame system partway through: a single-room chapel or fellowship hall for a smaller congregation typically lands toward the smaller end of Northcraft’s C-channel sizes, while a growing congregation adding classrooms, a larger worship hall, or a gymnasium wing often needs enough width to cross into the I-beam sizes at 50 feet and up. Bring your actual seating and program plan to your estimator rather than guessing from square footage alone — that conversation, not a size chart, is what turns into an honest number.
From Engineering to Erecting
A streamlined three-phase process takes your church steel building from blueprint to standing structure.
STEP 1
Engineering & Fabrication
Every component is CAD-engineered to your specs and factory-fabricated to exact tolerances before it ships.
STEP 2
Concrete Foundation
A poured concrete foundation is prepared on your site to the engineered plan, ready to receive the steel frame.
STEP 3
Steel Erection
Pre-cut, pre-drilled components bolt together quickly — no welding in the field, no guesswork on the ground.
Backed By Real Warranties

YEAR LIMITED RUST WARRANTY

YEAR LIMITED PAINT WARRANTY

YEAR LIMITED STRUCTURAL WARRANTY

LIMITED HARDWARE WARRANTY
All four warranties are transferable to the next property owner. Every building ships with code-compliant stamped engineering for the delivery state. See full warranty terms.
* Warranty coverage is subject to applicable warranty terms, conditions, limitations, and exclusions. Complete warranty details are provided during the purchase process and included within the applicable purchase documentation.
Frequently Asked Questions
What does a church steel building cost?
Northcraft's published floors for the sizes that fit most churches start at $27,800 (a 40x60 sanctuary or fellowship hall), delivered, and scale up in size through a 50x100 multi-purpose campus building. Smaller and larger footprints exist too — your estimator will confirm the exact floor for your actual dimensions.
Is a church building C-channel or I-beam?
It depends on width, not on the fact that it's a church. Northcraft builds C-channel up to 40 feet wide (a 10-foot eave basis) and I-beam at 50 feet and wider (a 12-foot eave basis) — a sanctuary or fellowship hall at 40x60 is C-channel, while a wider multi-purpose campus building at 50 feet or more moves to I-beam framing.
Do I need a permit for a church steel building?
Most jurisdictions require a permit for an assembly building like a church, and many add extra occupancy or fire-code review beyond a standard commercial permit. We provide the stamped engineering drawings your local building department and fire marshal will ask for.
Can the building be customized for our congregation's exact layout?
Yes. Every Northcraft building is fully customized to your exact specifications — this isn't a catalog of fixed sizes. Bring your own sanctuary seating count, classroom wing plans, or your architect's drawings, and we engineer to those specs instead of a preset.
What's included in the price, and what isn't?
Included: stamped engineered drawings for your state, every structural and panel component, and freight to your site. Not included: doors and windows, insulation, concrete or foundation work, and erection — priced separately; those services are available. Plan your entry doors, classroom partitions, and any acoustic or mezzanine build-out with your estimator before finalizing the configuration.
What loads does the published floor assume, and what raises it?
The floor is based on ground snow load up to 35 lb per square foot and wind speed up to 110 mph. Eave height above the published basis, higher snow or wind ratings, and high seismic activity all move the price. Wider I-beam buildings with an interior mezzanine or heavy suspended AV/lighting rig may also carry collateral load — tell us and we'll confirm.
How long does a church steel building take from order to delivery?
Most church projects run 45-60 days from order to delivery. A larger campus building or one with classroom wings can add engineering time — your estimator confirms a real date once your drawings are finalized.
Can our congregation finance a new building?
Northcraft does not broker or arrange financing. Churches typically use denominational lending programs, a local bank construction loan, or a capital campaign — ask your estimator what's worked for other congregations in your situation.
Does a church need a higher wind or seismic design than a same-size warehouse?
It can. ASCE 7 — the structural standard every U.S. building code points to — assigns a Risk Category based on occupancy, and a building whose largest single room seats more than 300 people crosses from the standard Risk Category II into Risk Category III (ASCE 7 Table 1.5-1's assembly-occupancy threshold). A Category III building is designed to a longer wind-map return period and a higher snow importance factor than a Category II building on the identical lot — two structures on the same street can be engineered to two different design wind speeds purely because of how many people gather in one room in one of them. Tell your estimator your largest single room's expected seating so this gets checked before drawings are finalized.
How many exits does our sanctuary need?
That's set by your local building and fire code based on occupant load — how many people the room holds — not by its square footage. A 400-seat fellowship hall needs more exit capacity than a 200-seat version of the identical floor plan, even at the same footprint. This is a local building-department and fire-marshal determination that your estimator and architect work through with your actual seating plan, not something a nationwide published floor can standardize.
Our fellowship hall and classroom wing are attached to the sanctuary — does that change the occupancy count?
It can, and this is the detail buyers most often miss. A fellowship hall, gymnasium, or classroom wing attached to the sanctuary is typically its own occupancy with its own seating count and exit requirements, and mezzanine or balcony seating adds to the room it overlooks rather than counting as separate space. If any single room in your building — sanctuary, fellowship hall, or gym — could reach 300 people, raise it with your estimator early rather than after the engineering drawings are underway.
Does a church building need a taller eave height than a standard commercial building?
Often yes, for the sanctuary section specifically — congregations frequently want more ceiling height for acoustics, a raised platform, or a vaulted feel than the 10-foot published basis assumes. Eave height above the basis is one of the factors that moves the price; tell us your target sanctuary height and we'll engineer around it.
Does Northcraft finish the interior — pews, sound, flooring?
No, and no honest steel building supplier's price does. Northcraft's floor covers the engineered structural shell: framing, roof and wall panels, and the drawings your permit office needs. Interior finish-out — seating, sound and lighting systems, flooring, HVAC — is typically contracted locally, often by firms that specialize in worship-space buildout.
Related Pages
- 40x60 Steel Building — a common sanctuary or fellowship hall size
- 50x50 Steel Building — I-beam framing
- 50x100 Steel Building — multi-purpose campus scale
- Metal Churches — a deeper look at price, FAQ, and trust detail
- Church Steel Buildings in Charlotte, NC — local code and seismic detail
- Steel Buildings in Georgia
- Steel Buildings in South Carolina
Build Your Church Steel Building Right.
Buy once. Build it right. Get a custom-engineered quote for your custom church steel building — no obligation.
Call: (888) 460-9294 | Email: Estimating@Northcraftsteel.com
Get Your Customized Quote