
Agricultural Steel Buildings, Engineered for Your Farm’s Real Loads
Barns, livestock shelters, and equipment storage sized to your operation — engineered for the snow, wind, and seismic loads your actual site carries, not a generic average.
Built for decades. Backed in writing.
50-Year Paint Warranty, 50-Year Rust Perforation Warranty, 60-Year Structural Warranty, and Lifetime Warranty on Hardware — all transferable to the next property owner.
Get Your Customized Quote
- No obligation — we’ll send the price, not a salesperson to your door.
- Engineered drawings stamped for your state.
- 60-Year Limited Structural, 50-Year Limited Paint, 50-Year Limited Rust Perforation, and Lifetime Limited Hardware warranties.
- Delivered nationwide, all 50 states.
C-Channel Frame • Galvanized Steel Buildings • 60yr Limited Structural Warranty • Nationwide Delivery
Agricultural Steel Building Price
$18,900 and up
C-channel framing, 10’ eave height basis, standard snow and wind loads.
Covers common farm sizes from a 30x50 barn or shop up to a 40x80 full-scale equipment or hay building. Full-scale commercial ag operations at 50' width and up move to I-beam framing.
Included
- • Stamped, engineered building drawings for your state
- • All primary building components
- • Freight to your site
Not included
- • Doors and windows
- • Insulation
- • Concrete or foundation work
- • Erection
Building specs
- • Framing type: C-channel solid frame, 10-16 gauge steel
- • Roof / wall panels: 26-gauge and heavier available
- • Roof pitch: Up to 8/12
- • Coating: Galvalume AZ55 on all primary and secondary framing
- • Hardware: Stainless steel hardware with a neoprene washer
- • Trim package: Full trim package included
What moves the price
- • Eave height above the 10’ basis
- • Ground snow load above 35 psf
- • Wind load above 110 mph
- • Areas with high seismic activity
This is a starting price, not a binding quote — your exact number depends on your state’s code requirements, site conditions, and what the building has to carry. We confirm the real number with stamped engineering before you sign anything.
Agricultural Steel Building Applications
One engineered steel system. Every building on the farm.
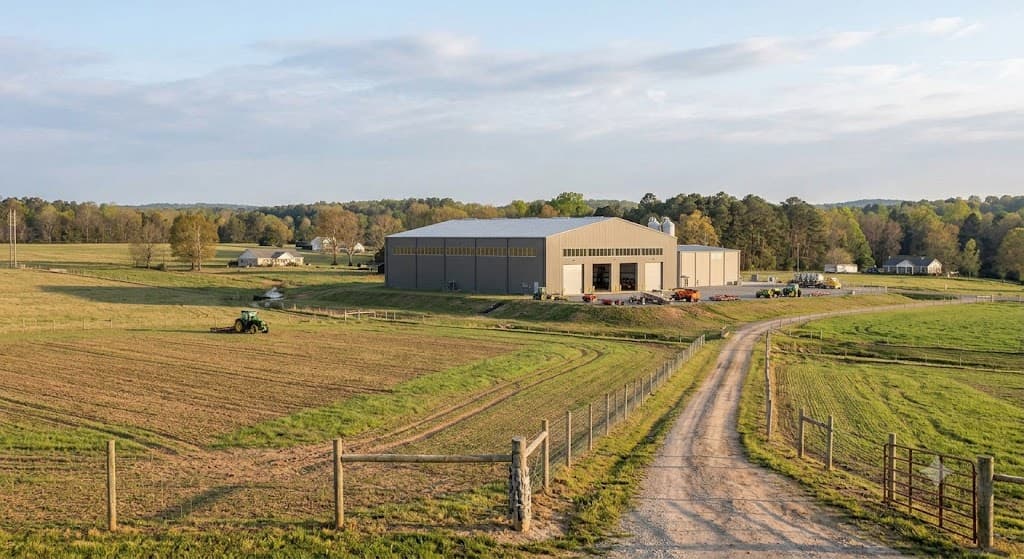
Steel Barns
General-purpose farm barns with wide clear span interiors, tall doors, and the flexibility to store, work, or shelter livestock in one building.
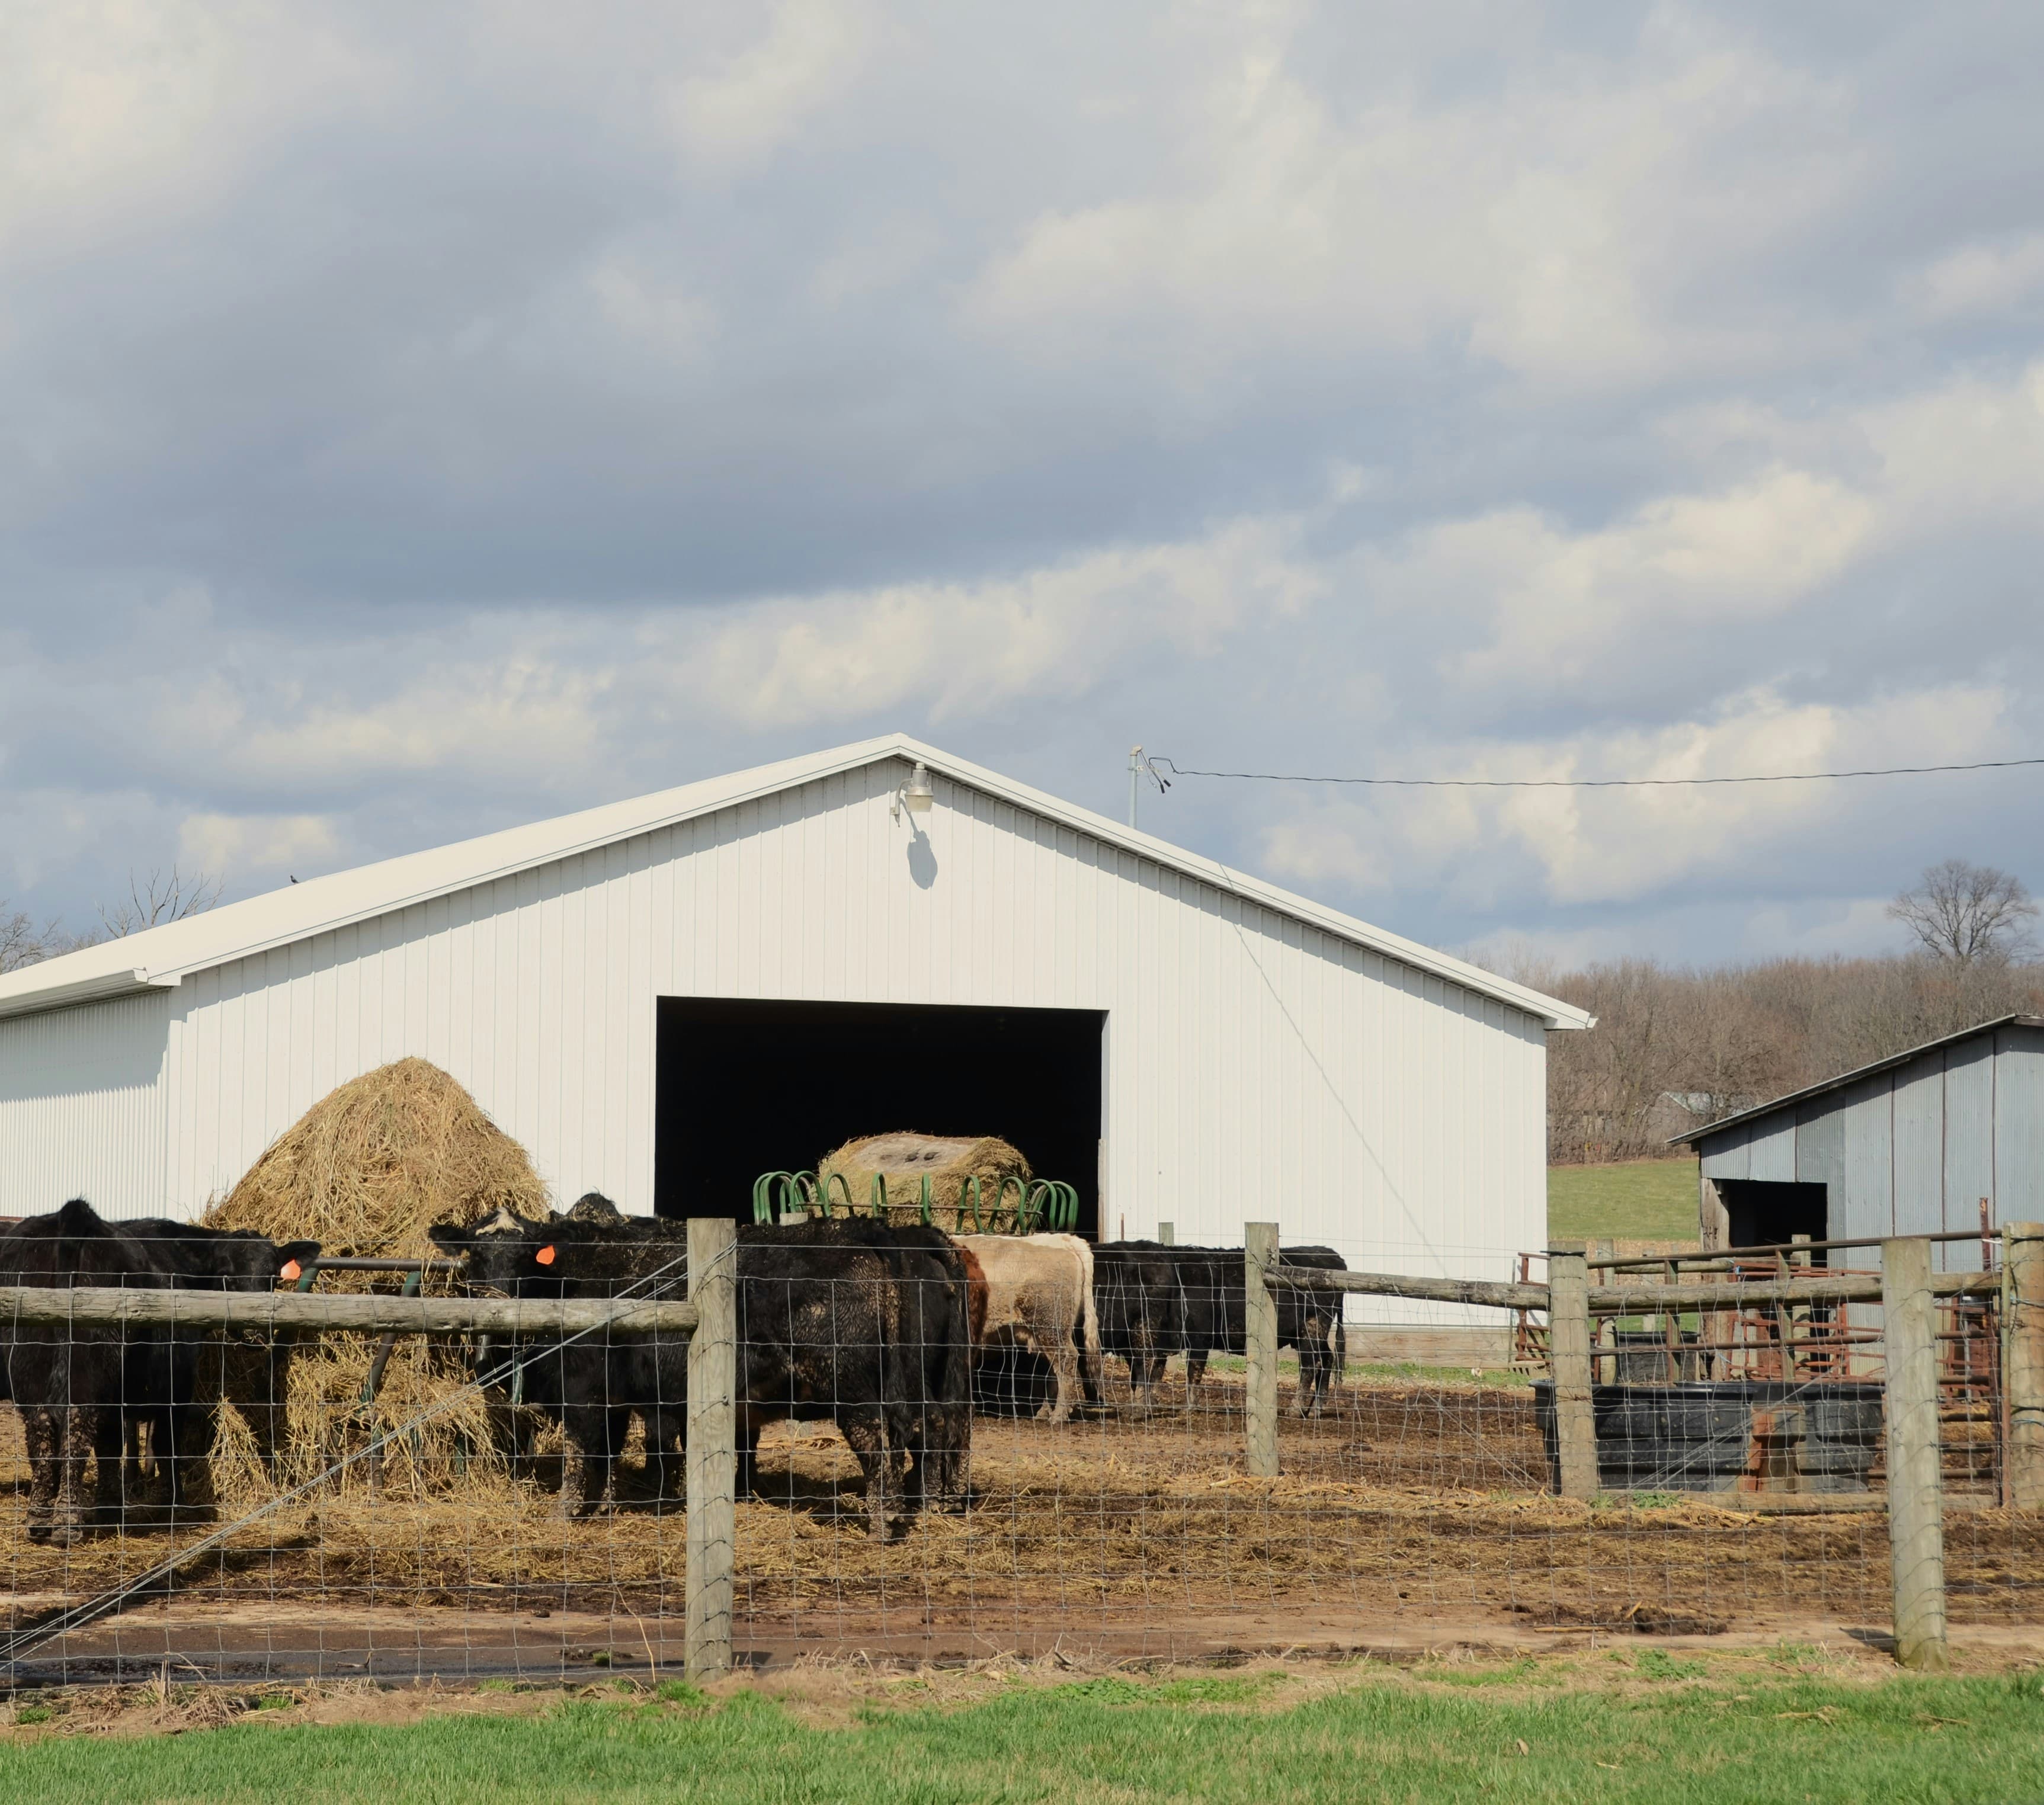
Livestock Shelters
Open-front shelters and enclosed housing for cattle, horses, hogs, and poultry. Ventilation and access designed around your operation.
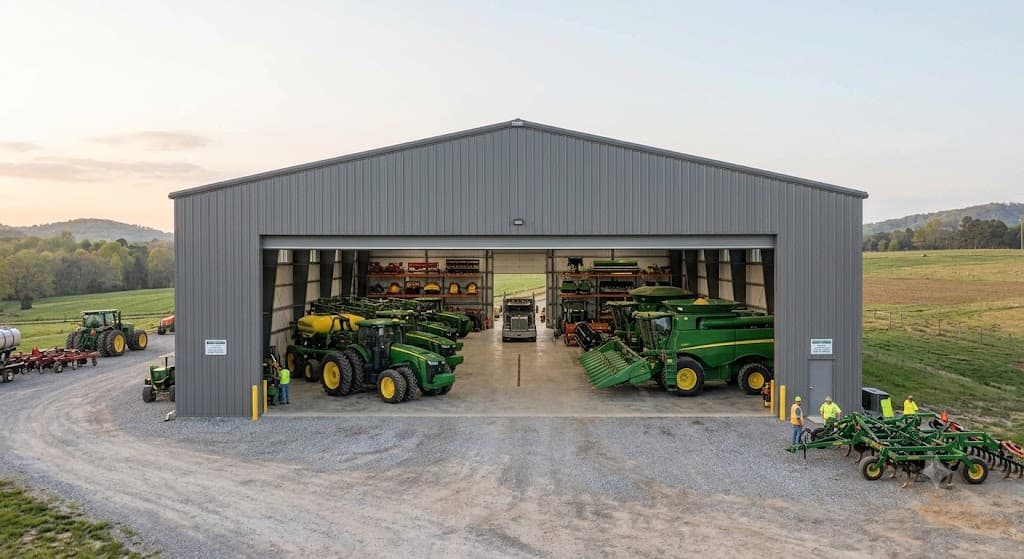
Equipment Storage
Tall doors, wide bays, and clear span height for the largest implements. Drive-in access for tractors, sprayers, and combines.
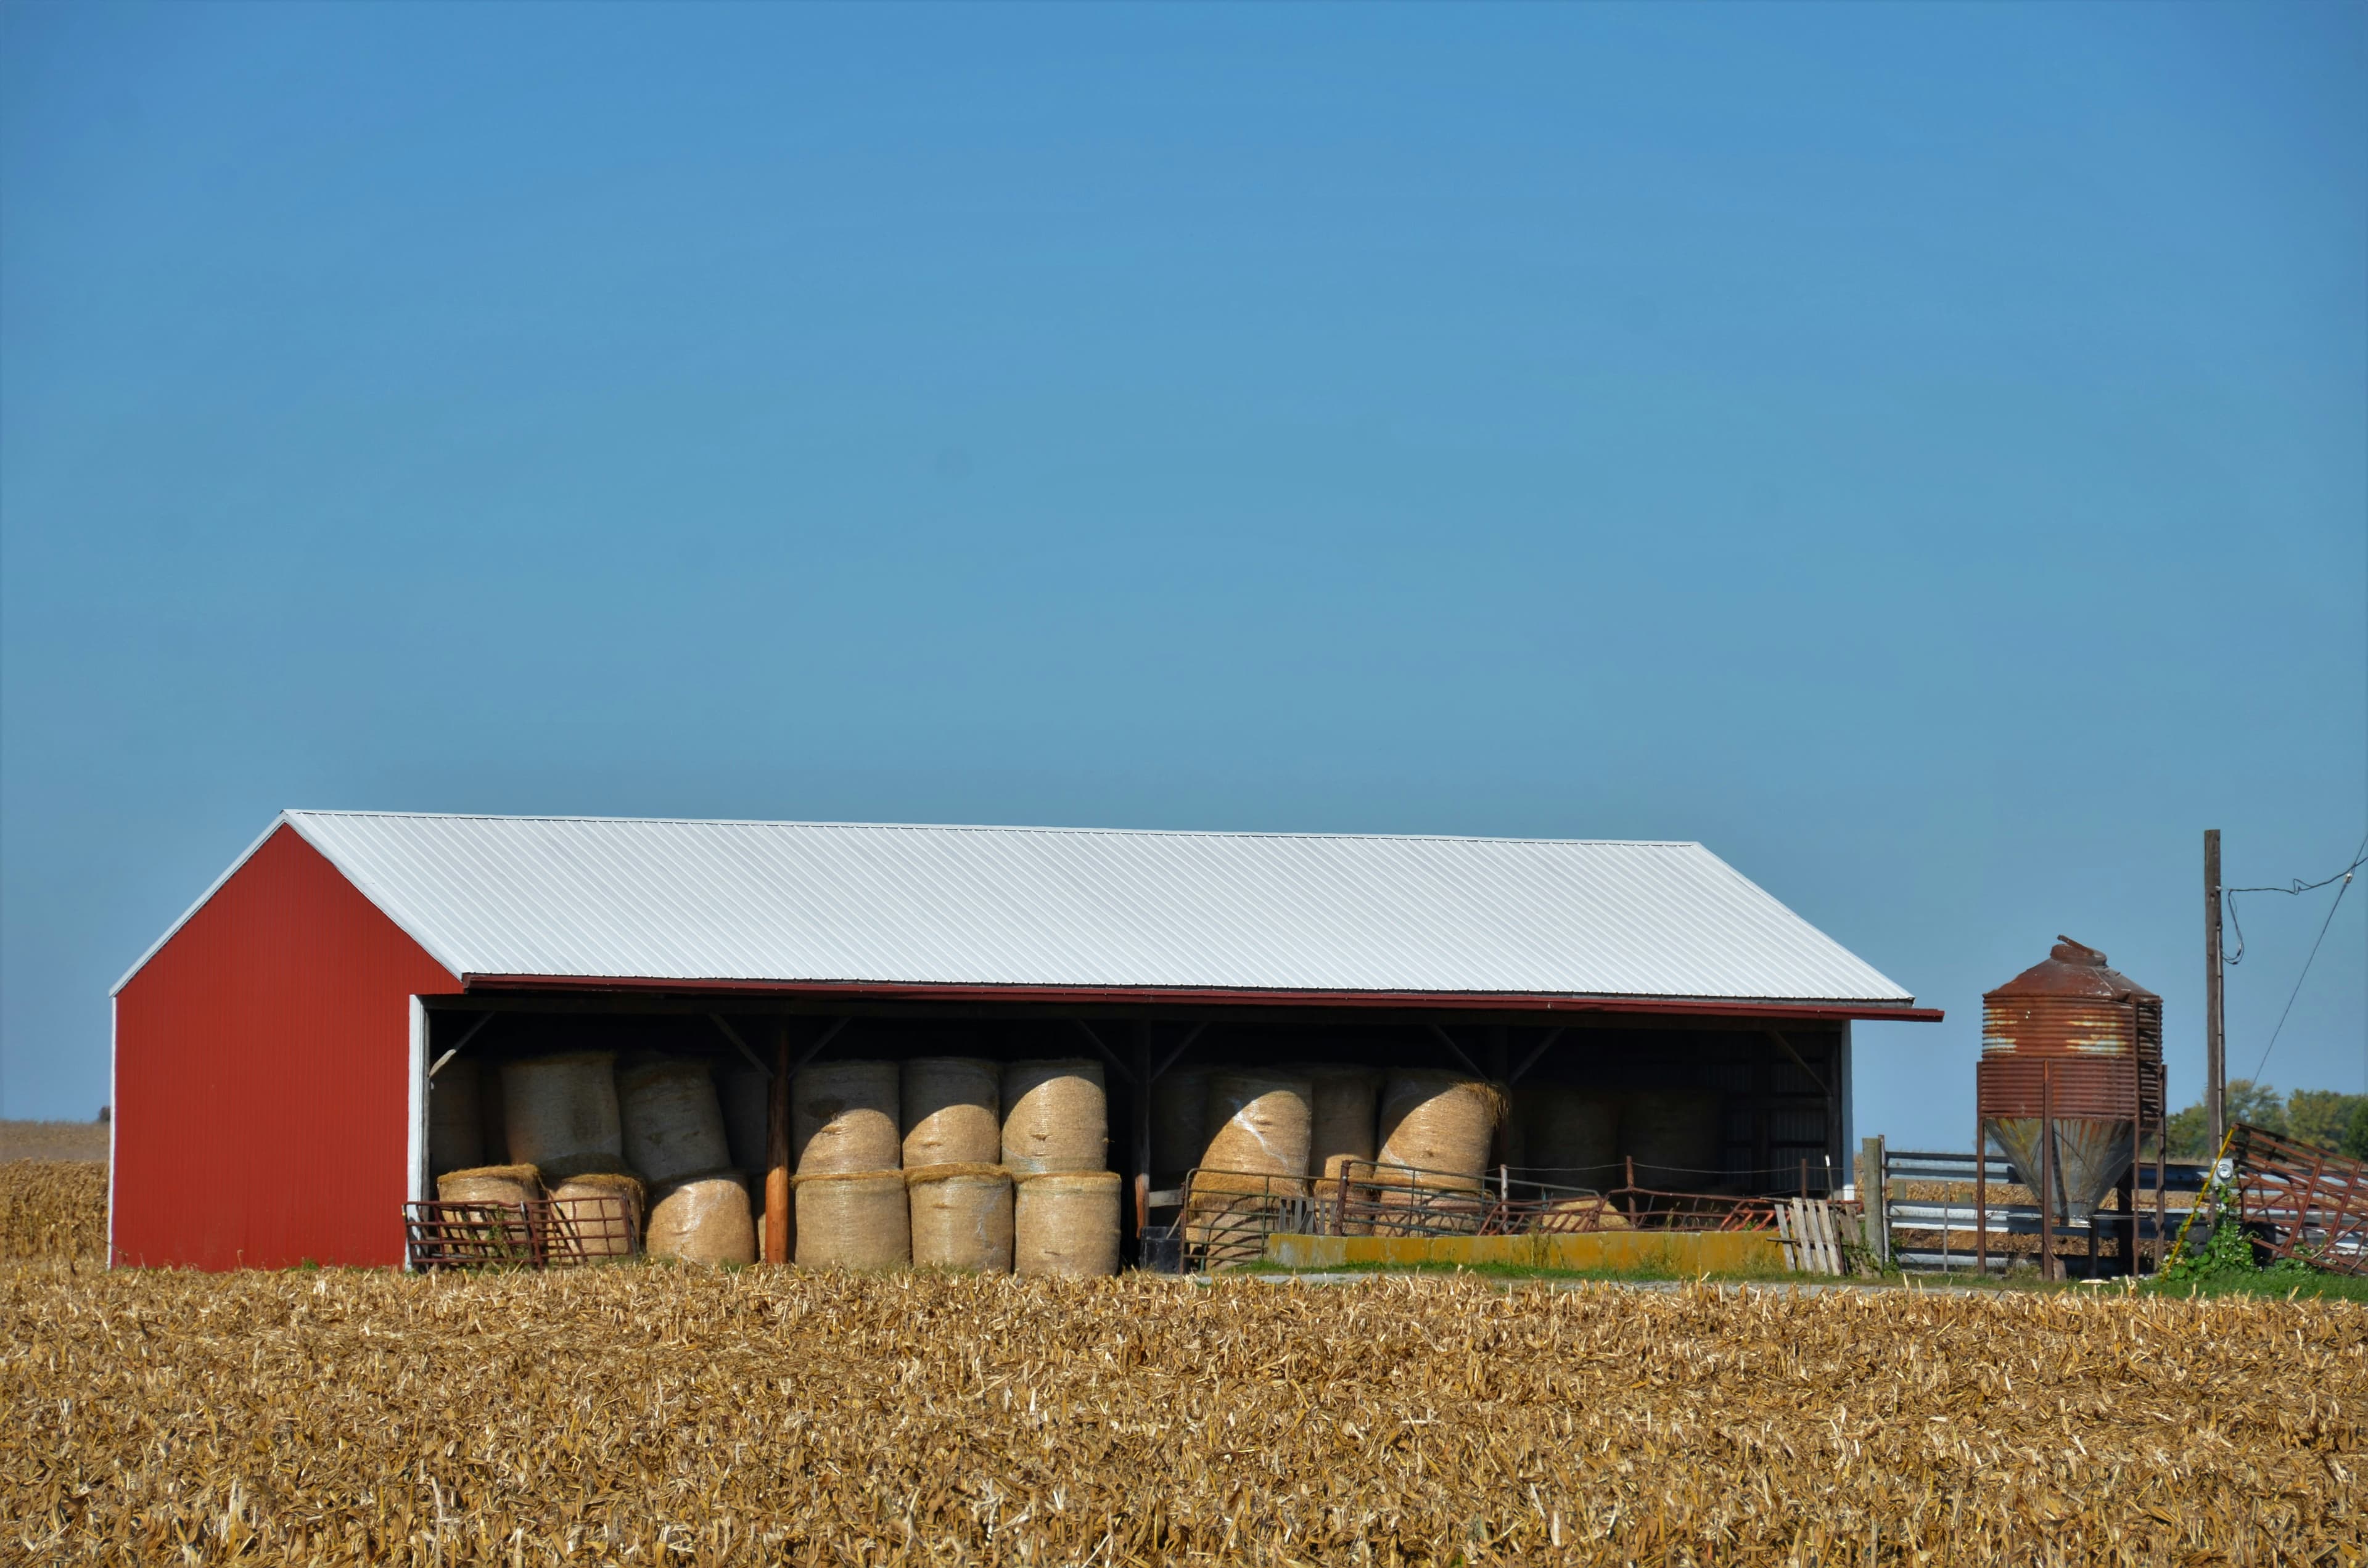
Hay Storage Buildings
Dedicated hay and feed storage that protects your harvest from moisture loss and spoilage. Stack higher with full clear span clearance.
The Low-Occupancy Exception, and Where It Stops Applying
Farm buildings are the one segment where ASCE 7’s lowest Risk Category actually shows up. Risk Category I covers buildings with low hazard to human life if they fail — no meaningful occupancy, or occupancy only long enough to store something or tend livestock. A hay barn or equipment shed that sits empty most of the day can genuinely qualify. That’s a real engineering distinction, not a blanket farm exemption: the moment a building has routine human presence a failure could endanger — a shop with employees on the floor daily, a farm store open to the public, an agritourism barn hosting visitors — it moves up to the standard Risk Category II, the same category that applies to a warehouse with routine worker traffic (see Northcraft’s warehouse buildings page for that side of the same comparison).
The Door Is the Real Constraint, Not the Footprint
A combine, sprayer, or tall implement is sized by its own width and height, not by a standard garage-door opening. The building’s footprint can be exactly right and still fail the one job it has to do if the door width and clear height weren’t engineered around your actual largest piece of equipment. Bring real dimensions for your tallest and widest machine to your estimator rather than assuming a typical farm door size will work.
What Farm Buyers Get Wrong
The mistake is assuming Risk Category I automatically because the building is on a farm. If your building will have a shop with regular employees, a retail or agritourism component, or any use where a structural failure could put a person at real risk, say so up front — it changes which category your drawings are engineered to, separate from the everyday snow, wind, and seismic factors already listed above.
From Engineering to Erecting
A streamlined three-phase process takes your agricultural steel building from blueprint to standing structure.
STEP 1
Engineering & Fabrication
Every component is CAD-engineered to your specs and factory-fabricated to exact tolerances before it ships.
STEP 2
Concrete Foundation
A poured concrete foundation is prepared on your site to the engineered plan, ready to receive the steel frame.
STEP 3
Steel Erection
Pre-cut, pre-drilled components bolt together quickly — no welding in the field, no guesswork on the ground.
Backed By Real Warranties

YEAR LIMITED RUST WARRANTY

YEAR LIMITED PAINT WARRANTY

YEAR LIMITED STRUCTURAL WARRANTY

LIMITED HARDWARE WARRANTY
All four warranties are transferable to the next property owner. Every building ships with code-compliant stamped engineering for the delivery state. See full warranty terms.
* Warranty coverage is subject to applicable warranty terms, conditions, limitations, and exclusions. Complete warranty details are provided during the purchase process and included within the applicable purchase documentation.
Frequently Asked Questions
What does an agricultural steel building cost?
Northcraft's published floors for common farm sizes start at $18,900 (a 30x50 barn or shop), delivered, and scale up in size through a 40x80 full-scale equipment or hay building. Smaller and larger footprints exist too — your estimator confirms the exact floor for your actual dimensions.
Is a farm building C-channel or I-beam?
Farm and ranch buildings up to 40 feet wide are C-channel framing on a 10-foot eave basis — that covers most barns, shops, and equipment buildings. A full-scale commercial ag operation at 50 feet wide or more moves to I-beam framing on a 12-foot eave basis.
Do I need a permit for a farm building?
Most jurisdictions require a permit even for agricultural structures, though rules vary more here than for residential or commercial buildings — some counties exempt certain farm buildings below a size threshold. We provide the stamped engineering drawings your local building department will ask for either way.
Can the building be customized for my exact operation?
Yes. Every Northcraft building is fully customized to your exact specifications — this isn't a catalog of fixed sizes. Tell us your door placement, bay layout, and whether you need livestock ventilation or equipment clearance, and we engineer to those specs instead of a preset.
What's included in the price, and what isn't?
Included: stamped engineered drawings for your state, every structural and panel component, and freight to your site. Not included: doors and windows, insulation, concrete or foundation work, and erection — priced separately; those services are available. Plan your roll-up door sizes and any livestock ventilation openings with your estimator before finalizing the configuration.
What loads does the published floor assume, and what raises it?
The floor is based on ground snow load up to 35 lb per square foot and wind speed up to 110 mph — real factors for an open-country farm site. Eave height above the published basis, higher snow or wind ratings, and high seismic activity all move the price.
How long does an agricultural building take from order to delivery?
Typically 45-60 days from order to delivery, depending on engineering review and current production volume. Your estimator confirms a real date range once your drawings are finalized — useful to know when you're planning around a planting or calving season.
Can I finance a new farm building?
Northcraft does not broker or arrange financing. Farm buyers typically use ag lending through Farm Credit or a local ag lender, an equipment/operating loan, or a USDA Farm Service Agency program depending on the use case — ask your estimator what's worked for other buyers in your situation.
Do farm buildings get a lower Risk Category than other buildings the same size?
Some do, and it's a real engineering distinction, not a farm discount. ASCE 7's lowest classification, Risk Category I, covers buildings with low hazard to human life if they fail — no meaningful human occupancy, or occupancy only long enough to store something or tend livestock. A hay barn or equipment shed that's genuinely unoccupied most of the time can qualify. But the moment a building has routine human presence that a failure could endanger — a shop with employees working daily, a farm store open to the public, an agritourism barn hosting visitors — it moves up to Risk Category II or higher, same as any other occupied building. Don't assume Risk I just because it's on a farm; tell your estimator how the building is actually used.
Why do equipment doors matter as much as the building's footprint?
Because the door is what actually decides whether your equipment fits, not the square footage. Combines, sprayers, and tall implements need door width and clear height sized to the specific machine, not a standard garage-door opening — bring your tallest and widest piece of equipment's real dimensions to your estimator rather than assuming a typical farm door size will work.
Related Pages
- Machinery Shed Steel Buildings — equipment-specific configurations
- Hay Storage Buildings — moisture and stacking detail
- Livestock Barn Steel Buildings — ventilation and housing detail
- 30x50 Steel Building — barn or shop scale
- 40x80 Steel Building — full equipment or hay storage
- Steel Buildings in Iowa
- Steel Buildings in Nebraska
Build Your Agricultural Building Right.
Buy once. Build it right. Get a custom-engineered quote for your agricultural steel building — no obligation.
Call: (888) 460-9294 | Email: Estimating@Northcraftsteel.com
Get Your Customized Quote