
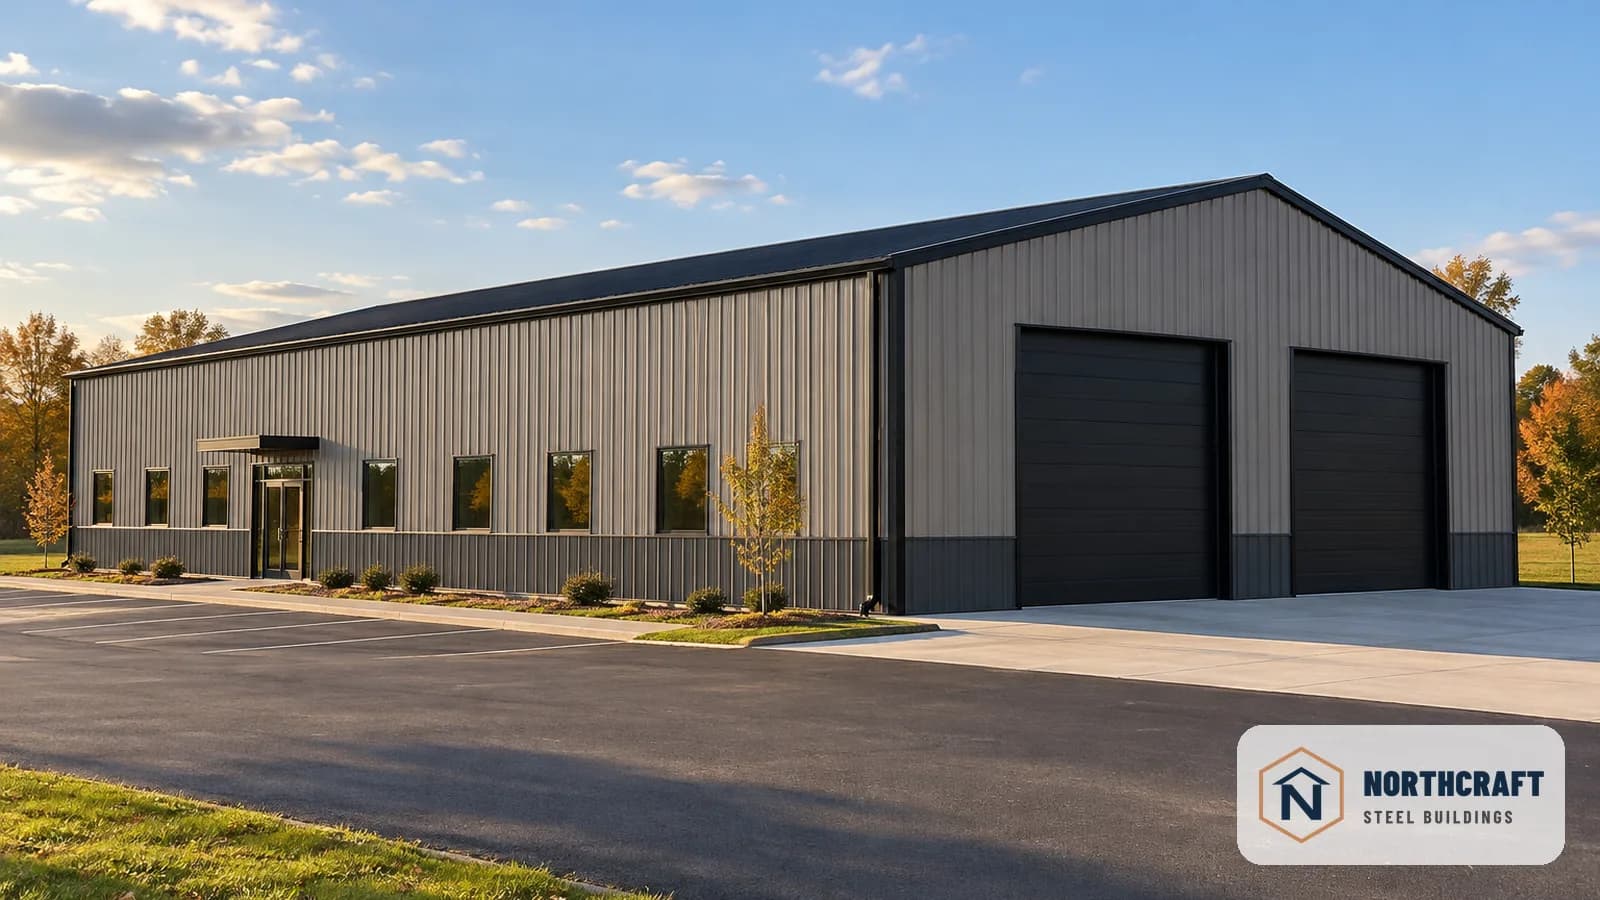
Shop With Front Office
Slate Gray walls with Black trim and roof and a Charcoal wainscot: two large overhead doors, plus a glass entry and windows for the office side.
Offices, retail centers, storage, and distribution — engineered clear-span space that adapts to how your business actually operates.
Built for decades. Backed in writing.
50-Year Paint Warranty, 50-Year Rust Perforation Warranty, 60-Year Structural Warranty, and Lifetime Warranty on Hardware — all transferable to the next property owner.
Get Your Customized Quote
I-Beam Rigid Frame • Up to 100-ft Clear Spans • 60yr Limited Structural Warranty • Nationwide Delivery
$17,300 and up
C-channel framing, 10’ eave height basis, standard snow and wind loads.
Covers a 30x40 small office or retail shell up to a 50x100 large-scale operation — buildings 50' wide and up move to I-beam framing. Larger footprints beyond 50x100, up to Northcraft's 100-ft clear-span limit, are quote-only.
Included
Not included
Building specs
What moves the price
This is a starting price, not a binding quote — your exact number depends on your state’s code requirements, site conditions, and what the building has to carry. We confirm the real number with stamped engineering before you sign anything.
From offices to distribution centers, engineered steel adapts to the way you do business.
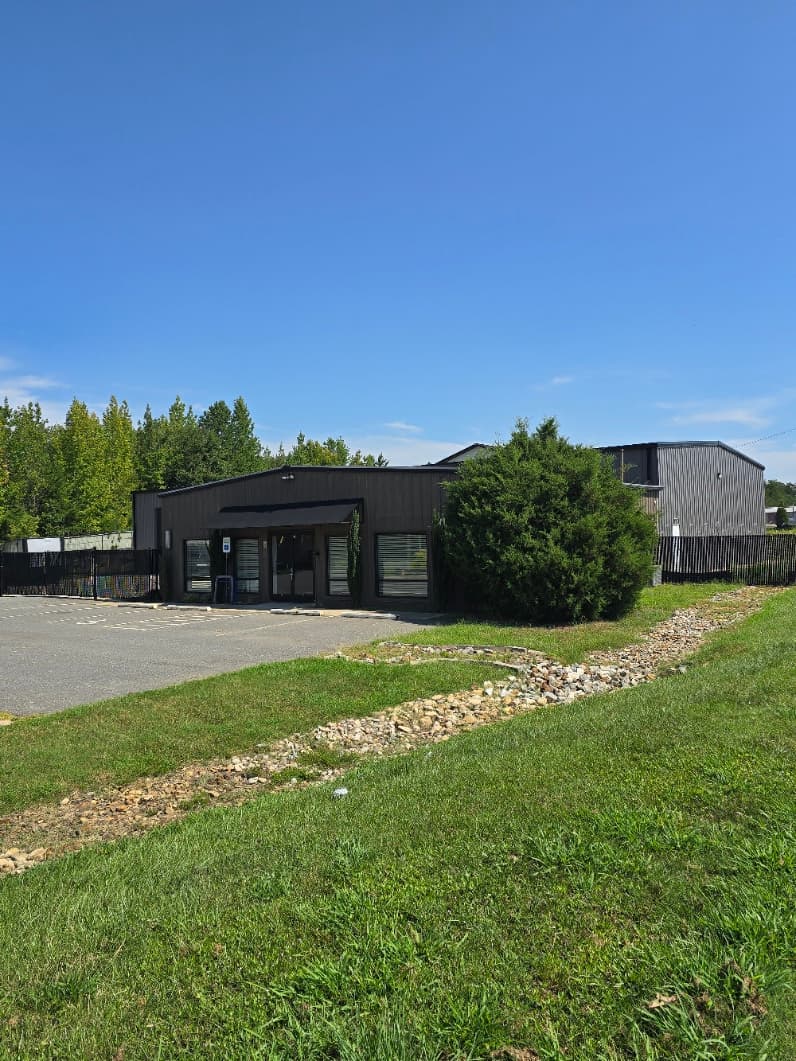
Professional, climate-controlled office space with clear span interiors that adapt to any floor plan and team size.
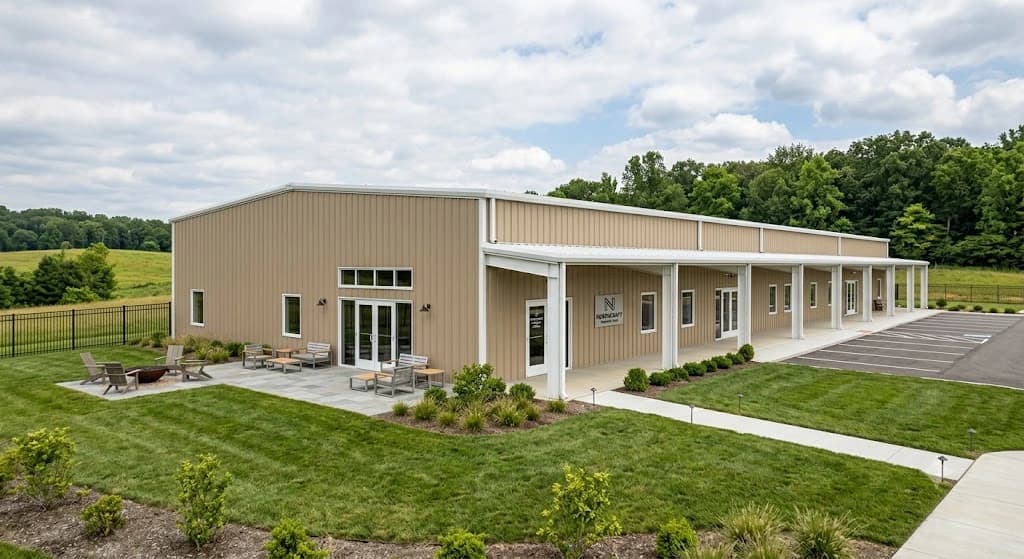
Open, inviting retail environments with wide frontage and flexible layouts designed for storefronts and showrooms.
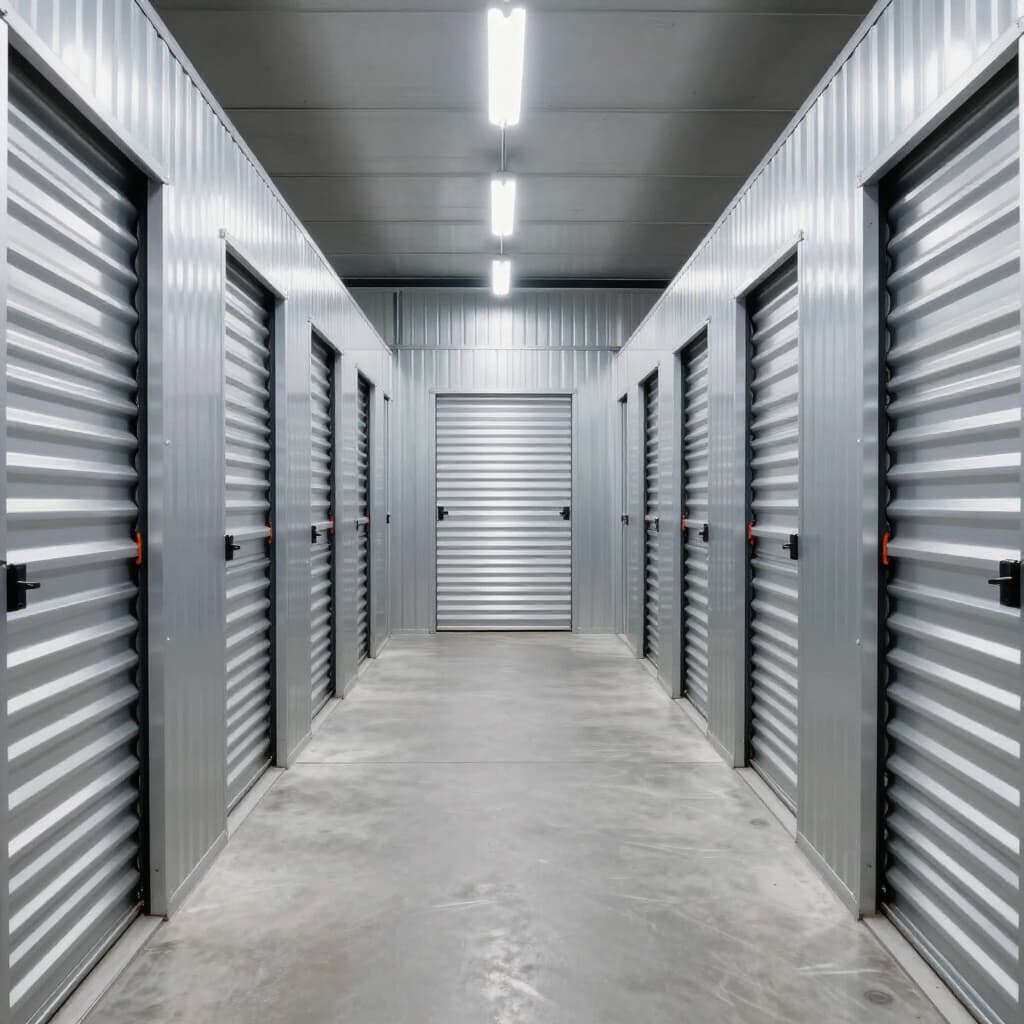
Secure, scalable self-storage and commercial storage buildings engineered for maximum unit density and access.
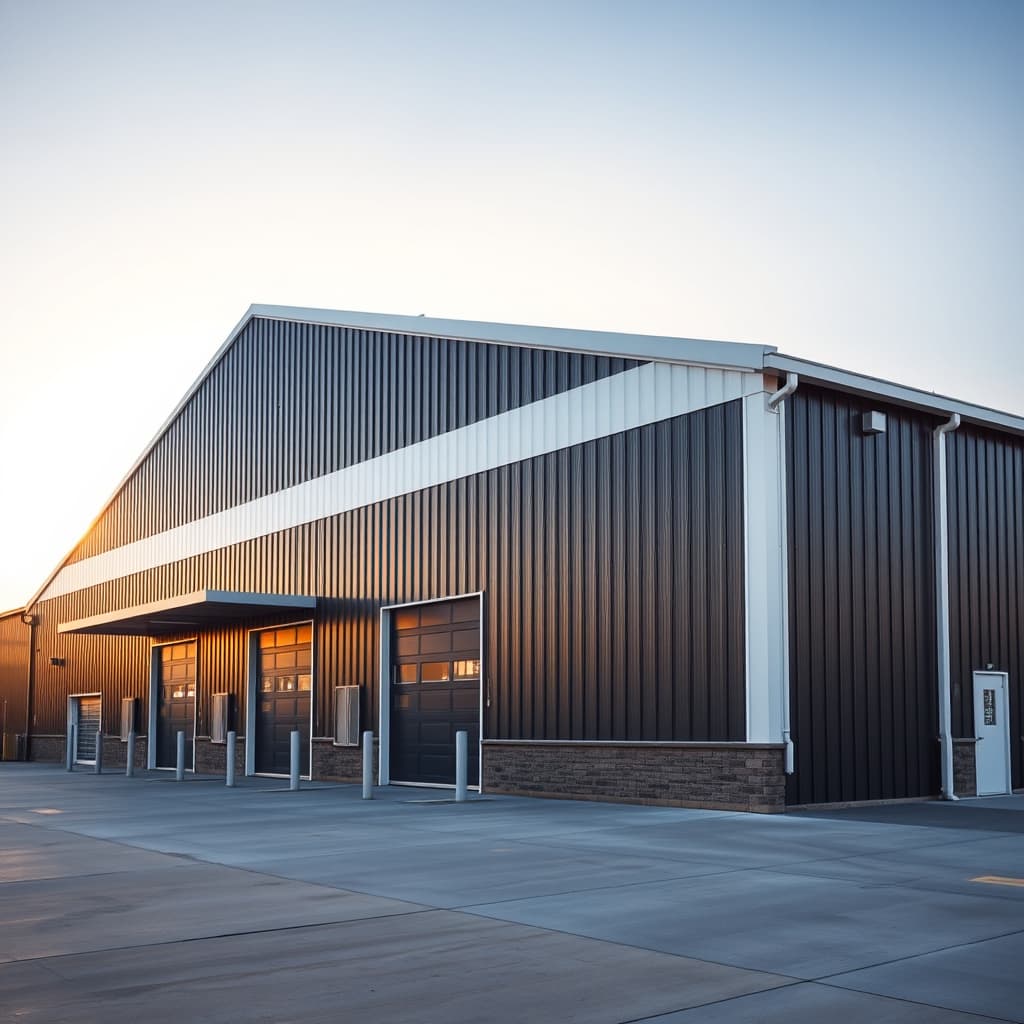
High-clearance distribution hubs with loading dock integration and clear span aisles for material handling.
This is the segment where the widest range of ASCE 7 Risk Categories actually shows up, because commercial buildings cover the widest range of real uses. A professional office or a self-storage building is routine Risk Category II. A banquet hall, event center, or indoor recreation facility built as a commercial structure crosses into Risk Category III the moment its largest single room seats more than 300 people — the same public-assembly threshold from ASCE 7 Table 1.5-1 that applies to churches and theaters, not a special commercial-only rule. Two buildings on this page’s price list can end up engineered to two different design wind speeds depending on what actually happens inside them, and the word “commercial” alone doesn’t tell an estimator which one applies.
A retail storefront wants wide, glazed frontage and pedestrian-scale entries. A distribution center wants dock-height doors sized to trailer beds and a drive-through bay for forklift traffic. A self-storage building wants many small roll-up doors instead of a few large ones. None of these is a generic commercial default — each is a decision your estimator makes from your actual floor plan.
At the low end, a 30x40 office or retail shell prices at $14.42 per square foot on Northcraft’s published floor. At the high end, a 50x100 large-scale operation prices at $9.92 per square foot. Both figures come straight off the published price list — real numbers, not an estimate — and the gap between them is mostly fixed costs (engineering, freight logistics) spreading across more floor area, the same pattern discussed on Northcraft’s dimensional size pages.
The most common mistake here is treating “commercial” as a single occupancy and skipping the classification question. Before finalizing a configuration, tell your estimator plainly what happens inside — office desks, retail floor, dock and racking, or a fixed-capacity assembly space — so the drawings are engineered to what you actually have, not a generic commercial assumption.
A streamlined three-phase process takes your commercial steel building from blueprint to standing structure.
STEP 1
Every component is CAD-engineered to your specs and factory-fabricated to exact tolerances before it ships.
STEP 2
A poured concrete foundation is prepared on your site to the engineered plan, ready to receive the steel frame.
STEP 3
Pre-cut, pre-drilled components bolt together quickly — no welding in the field, no guesswork on the ground.

YEAR LIMITED RUST PERFORATION WARRANTY

YEAR LIMITED PAINT WARRANTY

YEAR LIMITED STRUCTURAL WARRANTY

LIMITED HARDWARE WARRANTY
All four warranties are transferable to the next property owner. Every building ships with code-compliant stamped engineering for the delivery state. See full warranty terms.
* Warranty coverage is subject to applicable warranty terms, conditions, limitations, and exclusions. Complete warranty details are available before you place an order and included within the applicable purchase documentation.
Slate Gray walls with Black trim and roof and a Charcoal wainscot: two large overhead doors, plus a glass entry and windows for the office side.
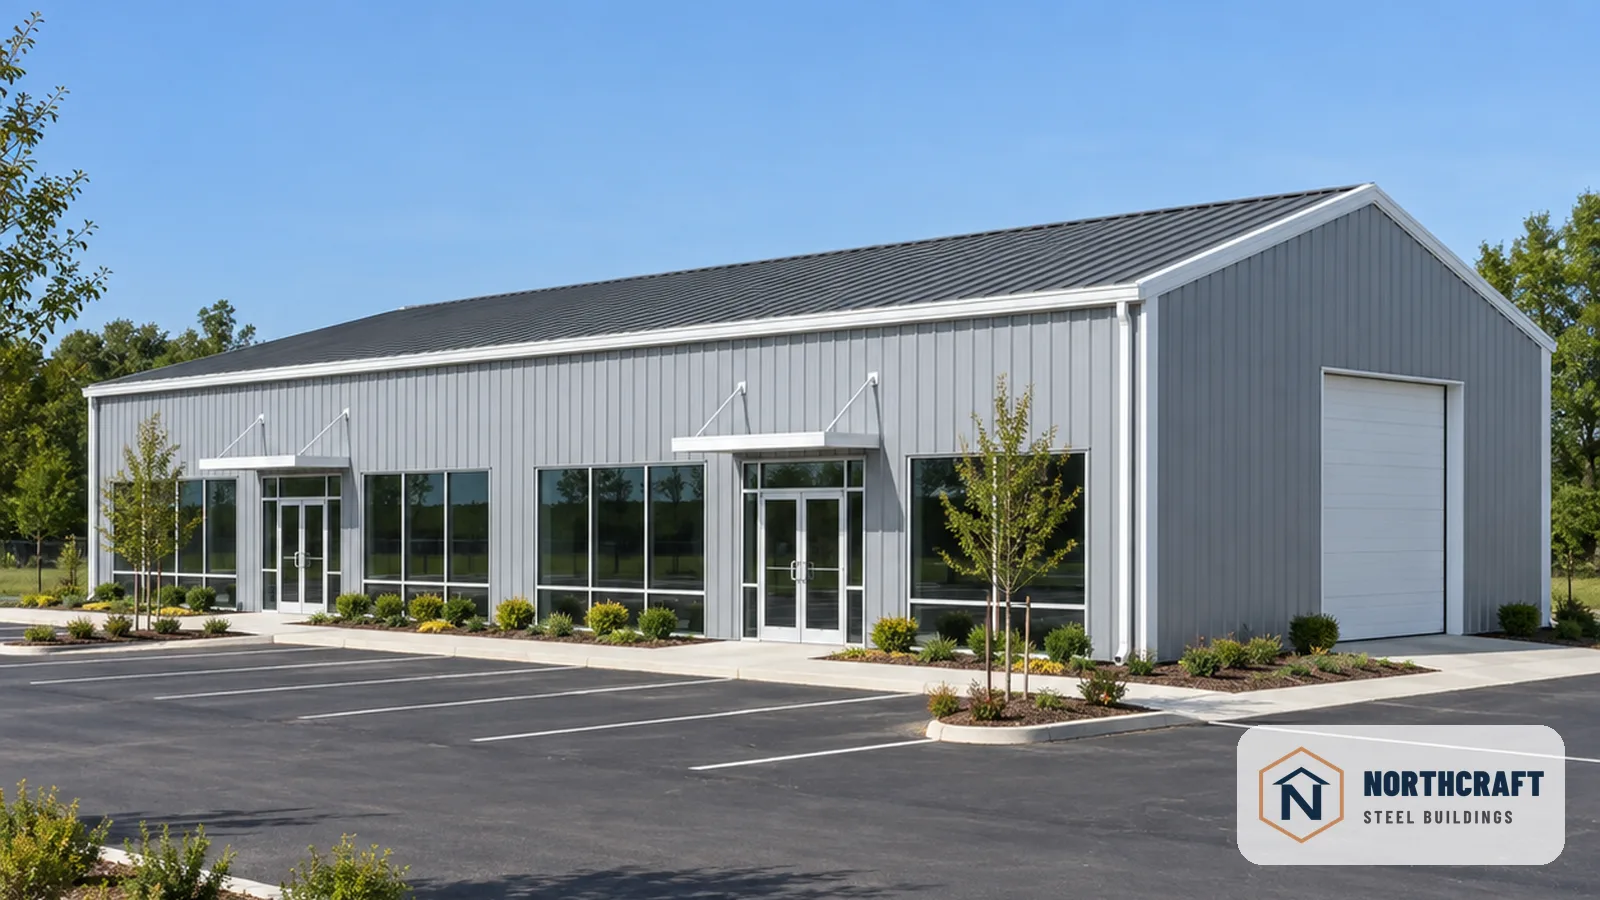
Pearl Gray walls with Polar White trim and a Charcoal roof, with storefront windows and two glass entries under steel canopies.
Northcraft's published floors for common commercial sizes start at $17,300 (a 30x40 small office or retail shell), delivered, and scale up in size through a 50x100 large-scale operation. Larger footprints beyond 50x100 — up to the 100-ft clear spans Northcraft can engineer — are quote-only, since a project at that scale has too many variables for a published floor.
It depends on width, not on the fact that it's commercial. Buildings up to 40 feet wide are C-channel on a 10-foot eave basis; 50 feet and wider moves to I-beam framing on a 12-foot eave basis. A small office or retail shell is often C-channel; a large distribution center is typically I-beam.
Most jurisdictions require a permit for commercial construction, and occupancy type (office, retail, storage) can add its own review on top of a standard building permit. We provide the stamped engineering drawings your local building department will ask for.
Yes. Every Northcraft building is fully customized to your exact specifications — this isn't a catalog of fixed sizes. Bring your own floor plan, dock door placement, or storefront layout, and we engineer to those specs instead of a preset.
Included: stamped engineered drawings for your state, every structural and panel component, and freight to your site. Not included: doors and windows, insulation, concrete or foundation work, and erection — priced separately; those services are available. Plan your storefront glazing, dock doors, and any interior build-out with your estimator before finalizing the configuration.
The floor is based on ground snow load up to 35 lb per square foot and wind speed up to 110 mph. Eave height above the published basis, higher snow or wind ratings, and high seismic activity all move the price. Wider I-beam buildings carrying a mezzanine, rooftop HVAC load, or sprinkler system may also carry collateral load — tell us and we'll confirm.
Most commercial projects run 45-60 days from order to delivery. Engineering review moves faster on a straightforward shell than on a building with unusual dock, storefront, or utility requirements — your estimator confirms a real date once your drawings are finalized.
Northcraft does not broker or arrange financing. Commercial buyers typically use an SBA loan, a commercial construction loan, or equipment/owner financing depending on the use case — ask your estimator what's worked for other buyers in your situation.
Not automatically — it depends on what happens inside, not the word 'commercial' itself. ASCE 7 assigns Risk Category by occupancy: a professional office or self-storage building is routine Risk Category II, but a banquet hall, event center, or indoor recreation facility built as a commercial structure moves into Risk Category III the moment its largest single room seats more than 300 people (ASCE 7 Table 1.5-1's public-assembly threshold — the same rule that applies to churches and theaters). Tell your estimator plainly what the space is actually used for so it's engineered to the right category.
A 30x40 office or retail shell prices at $14.42 per square foot on Northcraft's published floor; a 50x100 large-scale operation prices at $9.92 per square foot. Both numbers come straight off the published price list, not an estimate — your estimator confirms the exact figure once your actual footprint and use are set.
Buy once. Build it right. Get a custom-engineered quote for your commercial steel building — no obligation.
Call: (888) 460-9294 | Email: Estimating@Northcraftsteel.com
Get Your Customized Quote