
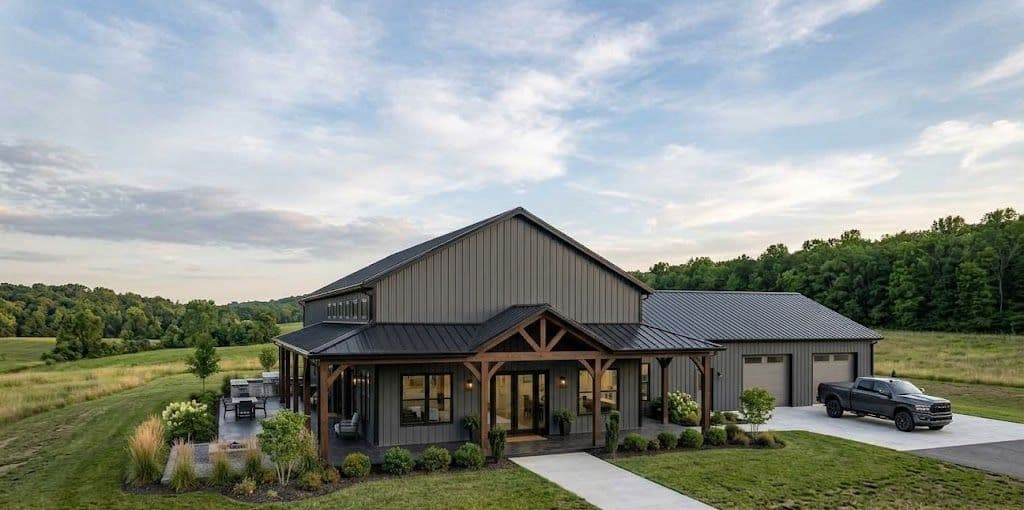
Shouse Steel Buildings, Where the Shop and the Home Share One Roof
A single engineered building, sized around the shop first. The living quarters get built in around it, not added on as an afterthought.
50-Year Paint Warranty, 50-Year Rust Perforation Warranty, 60-Year Structural Warranty, and Lifetime Warranty on Hardware — all transferable to the next property owner.
Get Your Customized Quote
- No obligation — we’ll send the price, not a salesperson to your door.
- Engineered drawings stamped for your state.
- 60-Year Limited Structural, 50-Year Limited Paint, 50-Year Limited Rust Perforation, and Lifetime Limited Hardware warranties.
- Delivered nationwide, all 50 states.
Engineered to Your Layout • C-Channel or I-Beam Framing • 60yr Limited Structural Warranty • Nationwide Delivery
How Shouse Buyers Configure the Shop and the Home
Every steel building with living quarters splits the shop and the house differently. A barndominium starts with the house. A shouse starts with the shop, with the living quarters planned in around it. Four patterns cover most of what shouse buyers ask for.
Side by Side, Sharing One Wall
The shop and the home sit next to each other under one roofline, each on its own slab, joined by a shared wall. It's the simplest arrangement to frame, and if you need more room later, a steel building can be lengthened by adding bays.
Home Along One End
The living quarters take one end of the building instead of spanning the full width, leaving more frontage for the shop. Good when the shop side needs more roll-up door frontage than a side-by-side split leaves room for.
Living Space in a Loft
The home sits on a second floor (mezzanine) over part of the shop, with the rest of the bay open below to the roof. Northcraft can supply that second floor with the building. It's the smallest footprint of the four, and the floor loads and stairs belong in the engineering from the start.
Shop-First With a Small Living Suite
Most of the building stays shop, with a compact living suite built into one corner or end. This fits buyers running a business out of the shop side, where the shop, not the house, is what the building is really for.
Keep the Shop and the Home Apart
This is the part of a shouse plan a building department looks at hardest, and it is worth settling before you finalize drawings. Fire is the big one. Many jurisdictions call for a rated separation between a shop and living space once welding, fuel storage, or a running engine is part of the shop's normal use. Your local building department sets the real requirement for your site, not a general rule of thumb.
Fumes follow the same logic. A shop bay with a running vehicle or stored solvents needs its own ventilation, kept separate from the air inside the house. Noise is the easiest of the three to underestimate: a compressor or a dust collector carries further through a single stud wall than most people expect, which is why many shouse buyers frame the shared wall with extra sound separation.
Plan the utilities and the entrances as two separate questions, not one. The living quarters get their own front door, away from the work side, plus their own electrical panel and their own heating decision. The shop side gets a separate subpanel sized for welders, compressors, or a lift, and its own heating decision, since a shop with a tall ceiling and a big door heats differently than a house full of people living there.
Size the Shop Side First
Before the living quarters get drawn in, size the shop side for what it actually has to hold. Roll-up doors get sized for the trailer, the RV, or the equipment you're driving in, not a standard opening. Eave height matters too, especially if a lift is part of the plan someday, because a building's height can't be raised later. Settle the shop's real working dimensions first, then plan the living quarters around what's left.
Backed By Real Warranties
YEAR LIMITED PAINT WARRANTY
YEAR LIMITED RUST PERFORATION WARRANTY
YEAR LIMITED STRUCTURAL WARRANTY
LIMITED HARDWARE WARRANTY
All four warranties are transferable to the next property owner. Every building ships with code-compliant stamped engineering for the delivery state.
* Warranty coverage is subject to applicable warranty terms, conditions, limitations, and exclusions. Complete warranty details are provided during the purchase process and included within the applicable purchase documentation.
Frequently Asked Questions
What is a shouse?
A shouse is a single steel building that puts a working shop and a finished home under one roof. It's one shell on one structure, not two separate buildings sharing a wall. Some buyers call the same building a shop house, or describe it as a shop with living quarters attached. Northcraft engineers the shell for both sides together, as one building from the start.
How is a shouse different from a barndominium?
It comes down to proportion, not total size. A barndominium leads with the house, often with a smaller garage or shop bay attached. A shouse reverses that: the shop is sized first, as a real working space, and the living quarters are planned in around it. Both are one engineered shell. Only the split between shop and house changes.
Can Northcraft build from my own shop house plans?
Yes. We can design your building based off your plans. Send us your floor plan or sketch, how much of the building is shop versus living space, and where the shared wall goes. Every shouse is designed to the buyer's own layout, not picked from a catalog.
How do you keep the shop and the living space separate?
Three things need to stay out of the house: fire, fumes, and noise. Many jurisdictions call for a rated separation between a shop and living space once welding, fuel storage, or a running engine enters the picture, and your local building department sets the real requirement for your site. The shop side also needs its own ventilation, separate from the house's air. A compressor or a dust collector carries further through a shared wall than most people expect, so many buyers frame that wall with extra sound separation.
Should the living space be in a loft or next to the shop?
Both work, and the right one depends on the lot and how much shop floor you need. A loft over part of the shop keeps the footprint small, but it adds real engineering questions up front: floor loads, stairs, and reduced ceiling height in the bay below. Living space beside the shop, on its own slab, is simpler to frame. For a loft, Northcraft can supply the second floor (mezzanine) with the building. Lot size and how much clear height the shop needs usually decide it.
What size roll-up door does the shop side need?
Size it for what you're actually driving or hauling in, not a standard size. A single vehicle bay needs less width and height than a bay sized for a trailer, an RV, or a piece of equipment with real height on it. Eave height matters too if you plan to run a lift someday. Tell your estimator the largest thing the shop side has to fit, and the opening gets engineered around it.
Do I need a permit for a shop with living quarters?
Most jurisdictions do, and a combined shop and home often gets more scrutiny than either use on its own. Occupancy separation between the shop and the living space is the question a plan reviewer usually asks first. We provide the stamped engineering drawings your local building department will ask for, but confirm the occupancy rules for your site before you finalize drawings.
Get Your Shouse Customized Quote Today
Designed around your shop and your living space, and delivered nationwide. No obligation.
Call: (888) 460-9294 | Email: Estimating@Northcraftsteel.com
Get Your Customized Quote