
Livestock Barn Steel Buildings, Framed for Ventilation and Corrosion Resistance
Clear-span structural shells starting at $17,300, delivered and engineered for your operation.
50-Year Paint Warranty, 50-Year Rust Perforation Warranty, 60-Year Structural Warranty, and Lifetime Warranty on Hardware — all transferable to the next property owner.
Get Your Customized Quote
- No obligation — we’ll send the price, not a salesperson to your door.
- Engineered drawings stamped for your state.
- 60-Year Limited Structural, 50-Year Limited Paint, 50-Year Limited Rust Perforation, and Lifetime Limited Hardware warranties.
- Delivered nationwide, all 50 states.
Clear Span Framing • 30x40 – 30x60 Range • 60yr Limited Structural Warranty • Nationwide Delivery
Livestock Barn Price
Starting at $17,300
C-channel framing, 30x40 through 30x60, 10’ eave height basis, standard snow and wind loads.
Included
- • Stamped, engineered building drawings for your state
- • All primary building components
- • Freight to your site
Not included
- • Doors and windows
- • Insulation
- • Concrete or foundation work
- • Erection
Building specs
- • Framing type: C-channel solid frame, 10-16 gauge steel
- • Roof / wall panels: 26-gauge and heavier available
- • Roof pitch: Up to 8/12
- • Coating: Galvalume AZ55 on all primary and secondary framing
- • Hardware: Stainless steel hardware with a neoprene washer
- • Trim package: Full trim package included
What moves the price
- • Eave height above the 10’ basis
- • Ground snow load above 35 psf
- • Wind load above 110 mph
- • Areas with high seismic activity
This is a starting price for the structural shell, not a binding quote. Your exact number depends on footprint, wall configuration, and your county’s code requirements.
How Farms Configure a Livestock Barn
Same clear-span engineering, different wall configuration by species and climate.
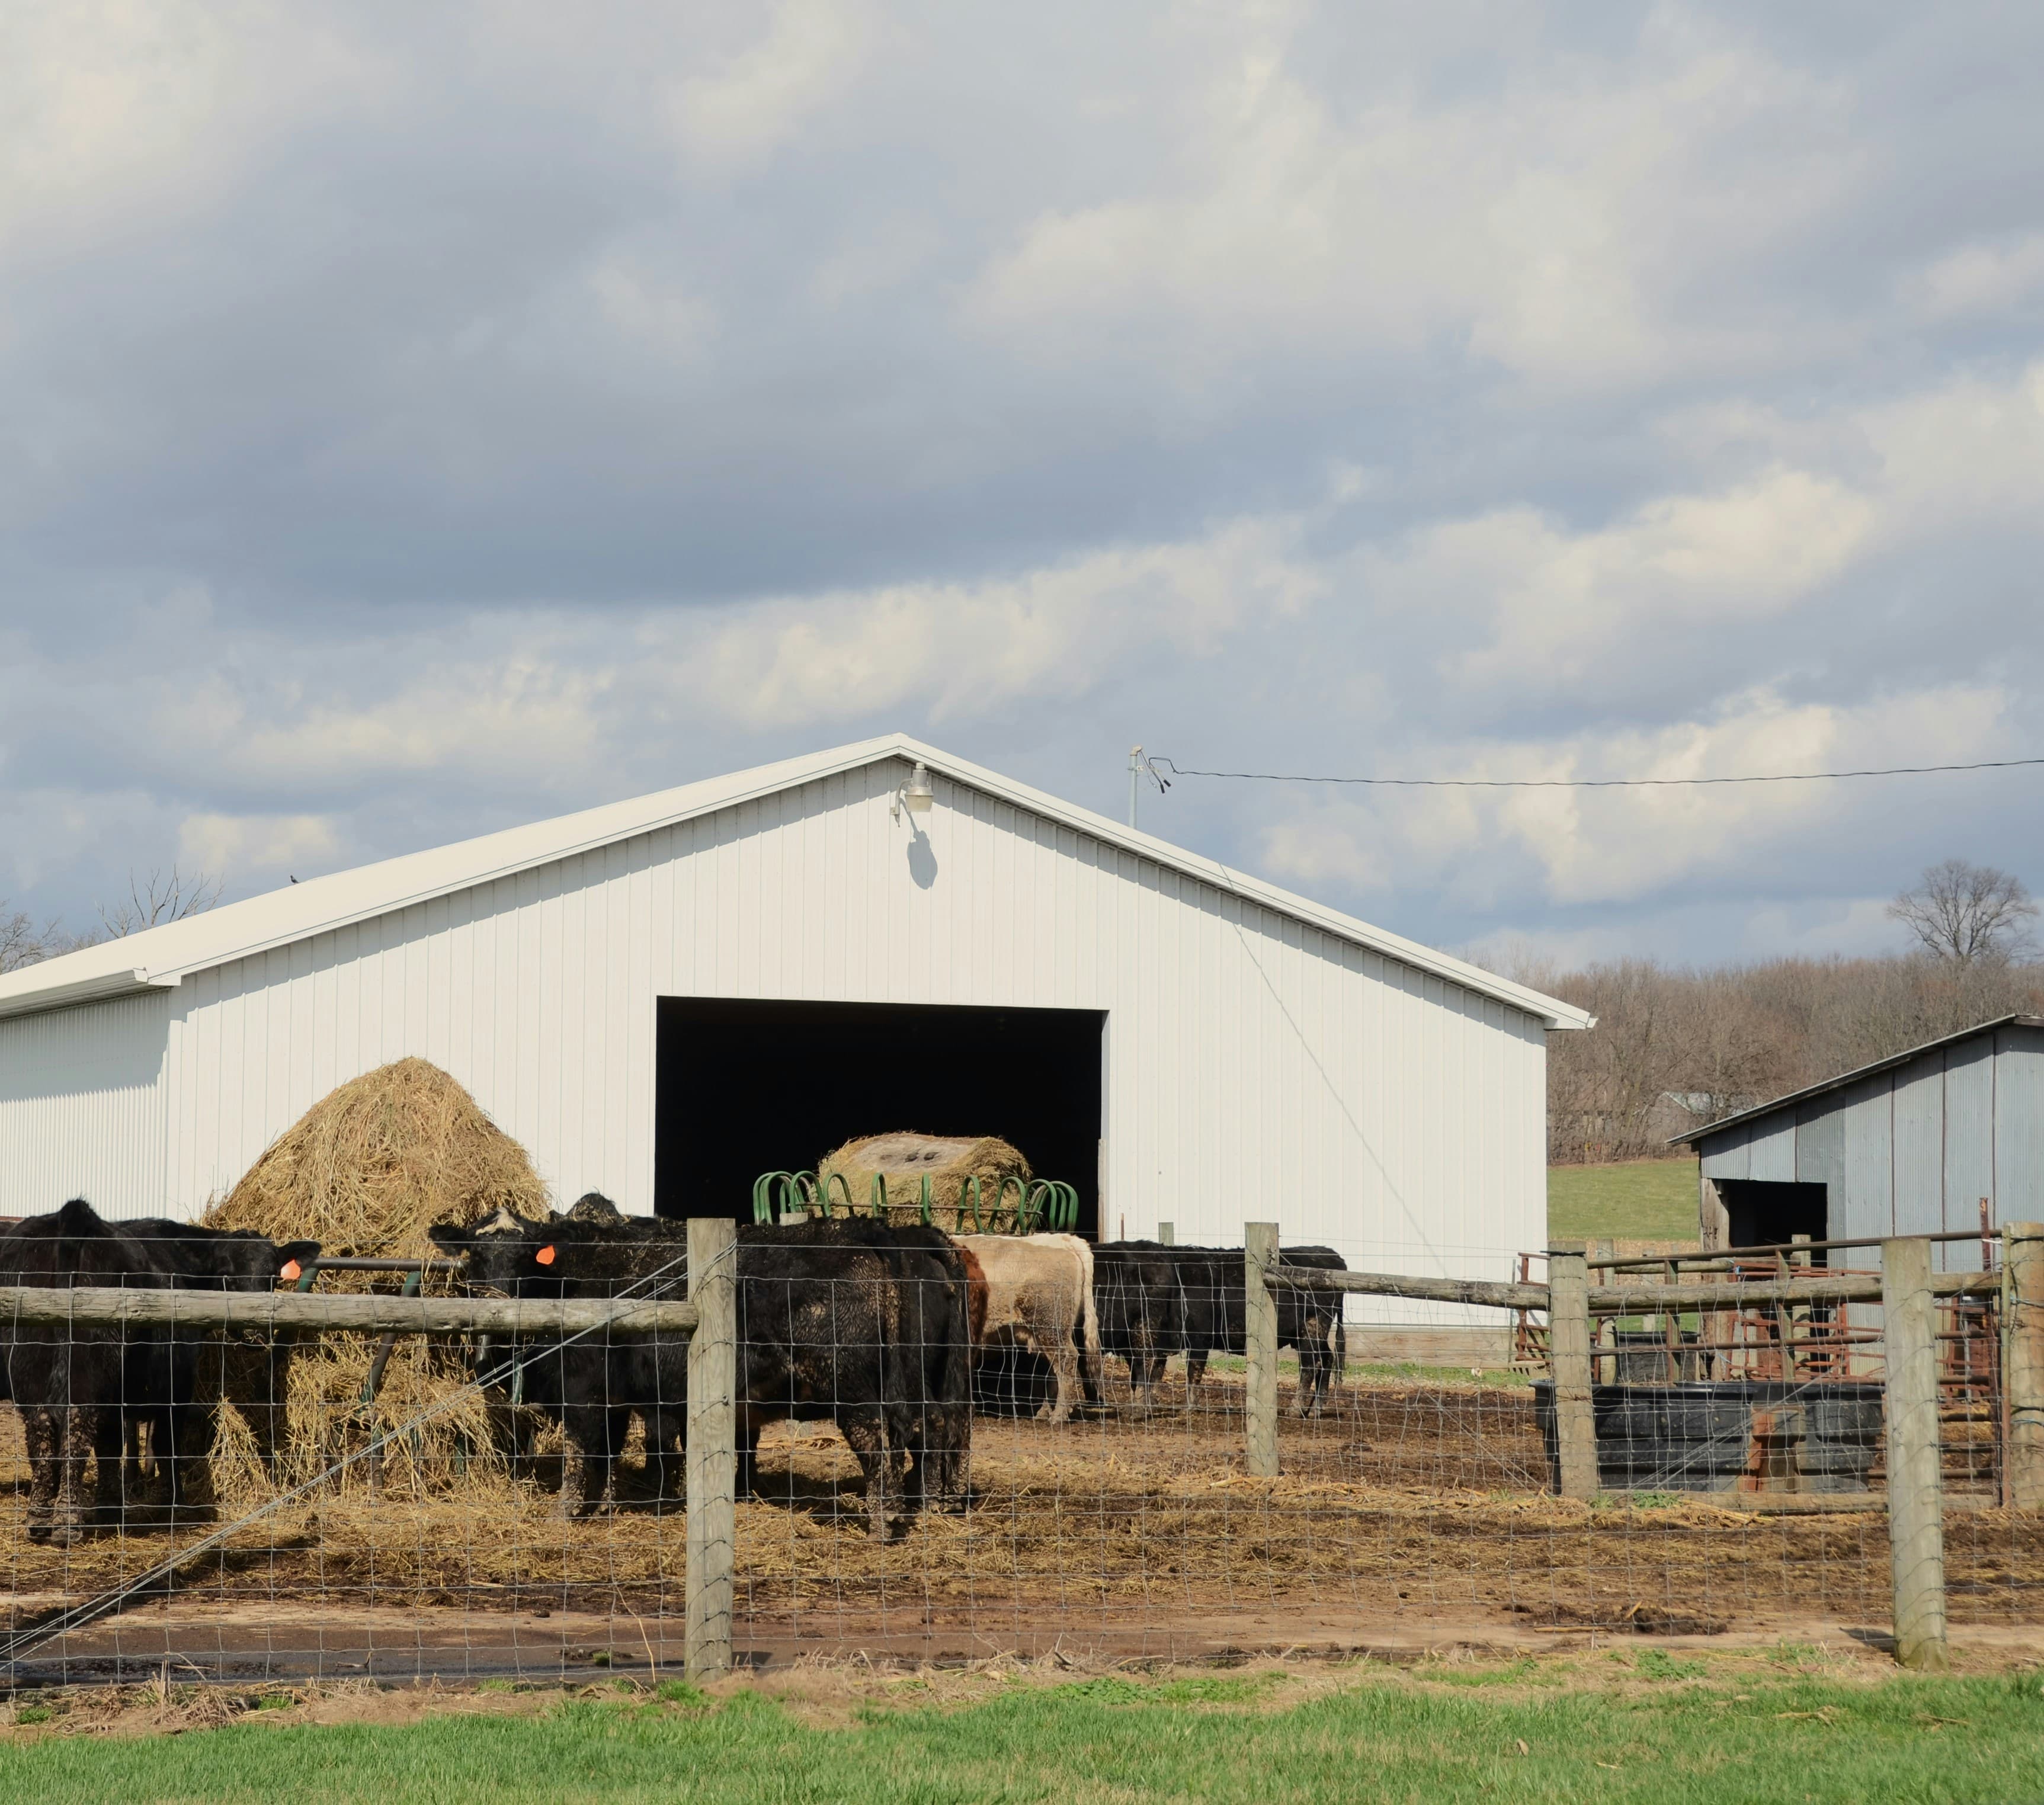
Monoslope Cattle Barn (30x40)
A single sloped roof, open on the low side for airflow and closed on the high side against prevailing weather — the layout most commonly used for cattle housing.
Open-Front Shelter (30x40 – 30x50)
Three walls and a roof, open across the front for constant natural ventilation — the standard low-cost shelter for cattle, horses, or sheep that don't need full enclosure.
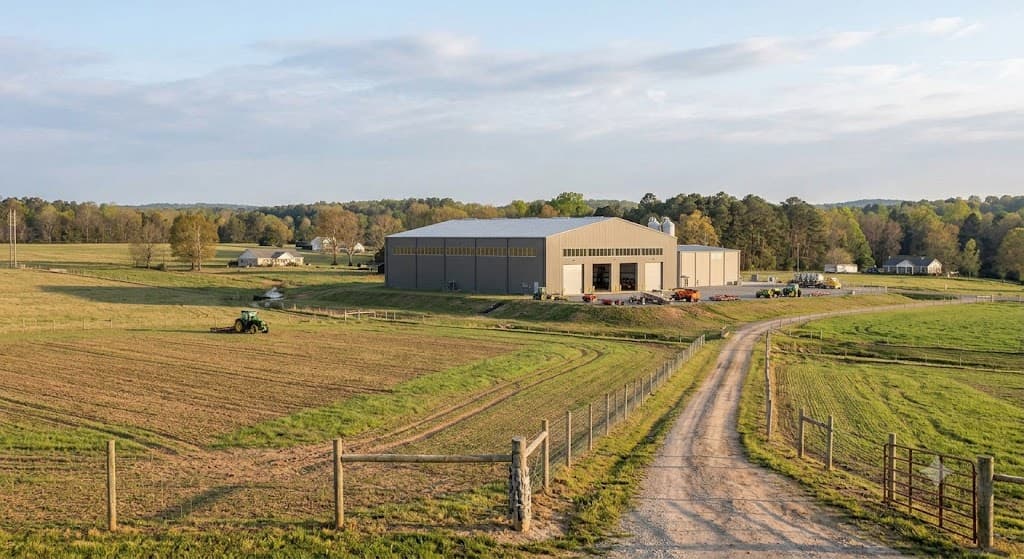
Fully Enclosed Housing (30x50 – 30x60)
Complete enclosure with engineered ventilation for hogs, poultry, or livestock that need more climate control than an open shelter provides.
Barn With Working Chute Area
A dedicated section for handling and headgate work alongside the main housing area — laid out around how your operation actually moves animals.
Backed By Real Warranties
YEAR LIMITED PAINT WARRANTY
YEAR LIMITED RUST PERFORATION WARRANTY
YEAR LIMITED STRUCTURAL WARRANTY
LIMITED HARDWARE WARRANTY
All four warranties are transferable to the next property owner. Every building ships with code-compliant stamped engineering for the delivery state.
* Warranty coverage is subject to applicable warranty terms, conditions, limitations, and exclusions. Complete warranty details are provided during the purchase process and included within the applicable purchase documentation.
Frequently Asked Questions
What does a livestock barn steel building cost?
Northcraft's published floors for the livestock barn size range start at $17,300 for a 30x40, delivered, scaling up in size through a 30x60, C-channel framing at a 10-foot eave height with standard loads. That covers stamped engineering drawings, the building components, and freight — not doors, windows, insulation, concrete, or erection.
How does ventilation work in a livestock barn?
Ventilation is one of the most important design decisions in a livestock building — poor airflow lets ammonia and moisture build up, which affects both animal health and how fast the structure corrodes from the inside. Open-front and monoslope designs handle this passively; a fully enclosed barn needs engineered ridge or eave venting, or mechanical ventilation your equipment supplier handles separately. Tell us your species and stocking density and we'll configure the wall and roof venting around it.
Does manure and moisture exposure affect the steel over time?
Every Northcraft building's primary and secondary C-channel framing is Galvalume AZ55 coated — the full corrosion-resistant spec, not a reduced one for agricultural use. Good ventilation and drainage planning around the slab still matter for long-term durability in a high-moisture livestock environment; talk to your foundation contractor about site grading and drainage.
Open-front shelter or fully enclosed barn — which is right for my operation?
It depends on species and climate. Cattle and horses generally do better with more airflow and tolerate an open-front or monoslope design well in most climates; hogs and poultry typically need more climate control and full enclosure with engineered ventilation. Either way, the structural frame is the same — only the wall configuration changes.
What loads does the published price assume, and what raises it?
The floors above assume ground snow load up to 35 pounds per square foot and wind speed up to 110 mph. If your county requires more, that moves the price — tell us your zip code and we'll confirm your real number. Eave height above the 10-foot basis and high seismic activity are the other two factors. Livestock barns this size are C-channel and typically don't carry the kind of collateral load that affects Northcraft's larger I-beam buildings.
Do I need a permit for a livestock barn?
Most jurisdictions require a permit, though many carry a separate agricultural-exemption process distinct from standard commercial permitting — check with your county. We provide the stamped engineering drawings your local building or planning department will ask for either way.
Can the barn be customized, or is it a fixed set of sizes?
Every Northcraft building is fully customized to your exact specifications — the 30x40-30x60 range isn't a catalog of fixed layouts. Tell us your species, stocking plan, and any working-chute or handling area you need, and we'll engineer to those specs, including a buyer who already has their own plans.
How long does a livestock barn take from order to delivery?
Typically 45-60 days from order to delivery, depending on engineering review and current production volume. Your estimator confirms a real date range once your drawings are finalized.
Get Your Livestock Barn Customized Quote Today
From $17,300, delivered and engineered for your state. No obligation.
Call: (888) 460-9294 | Email: Estimating@Northcraftsteel.com
Get Your Customized Quote